Prime West London Development / Repositioning Opportunity
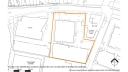
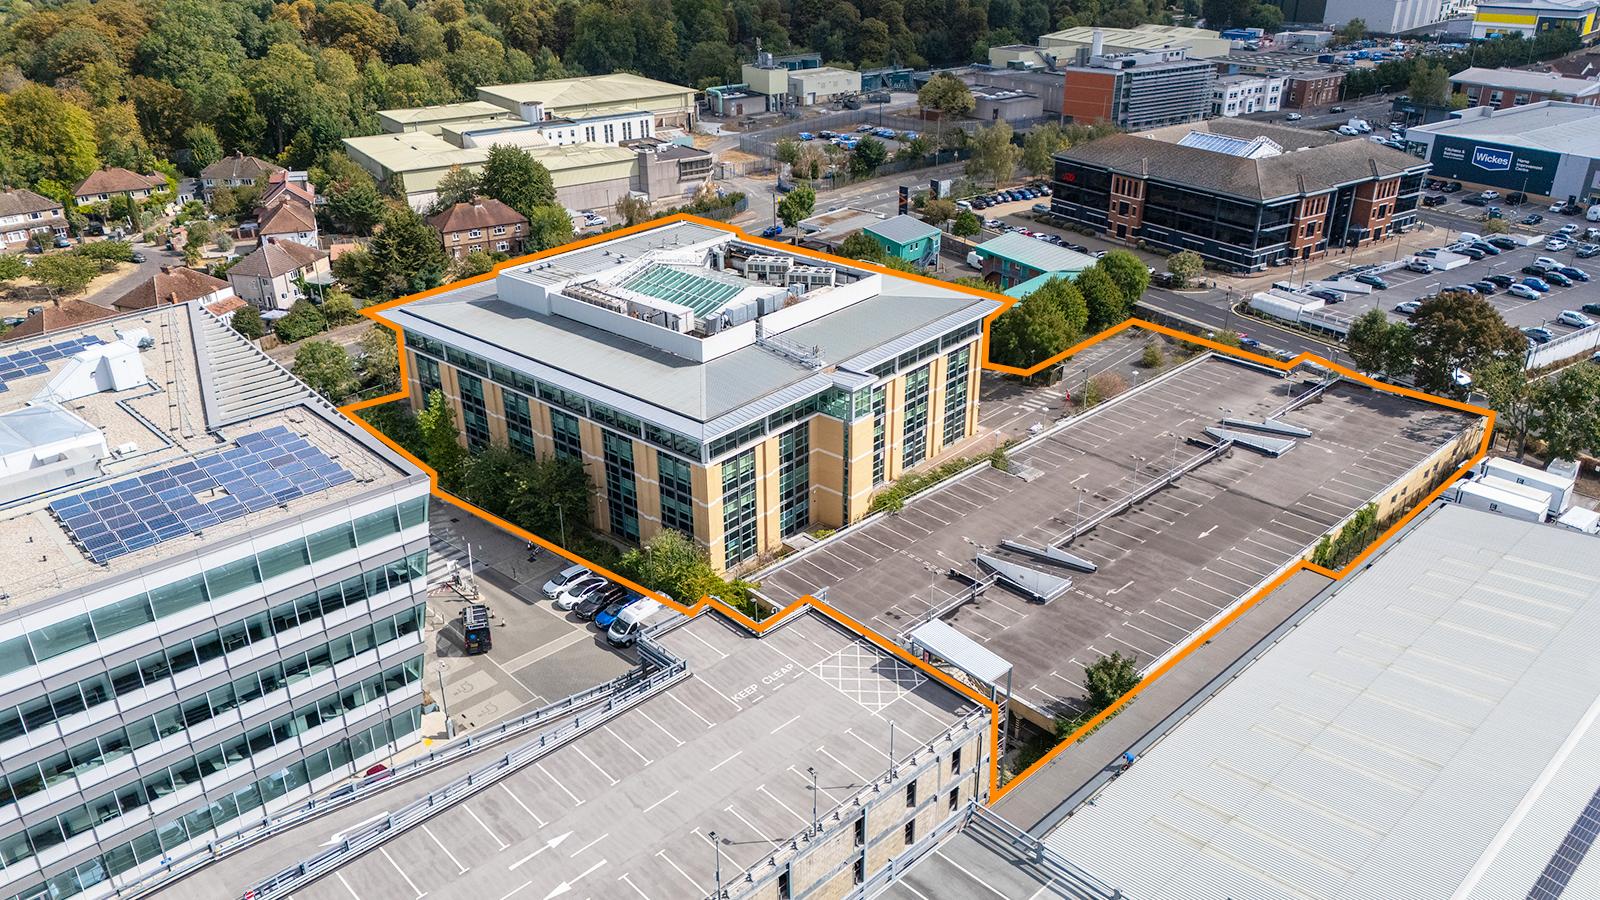
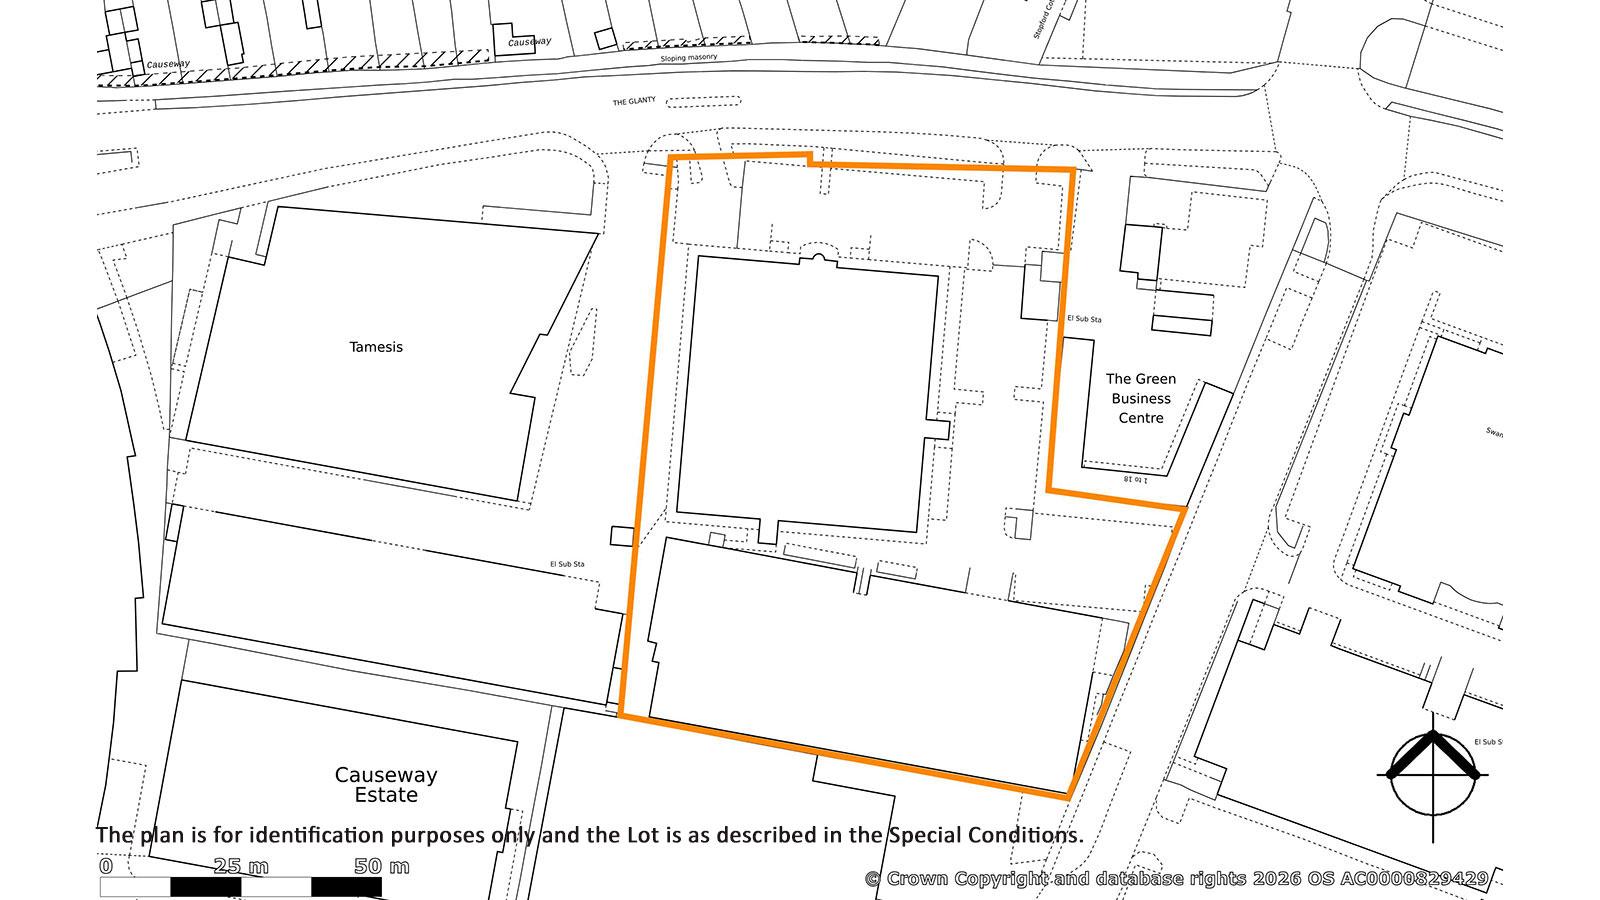
Rare freehold development / repositioning opportunity extending to 2.11 acres (0.85 ha)
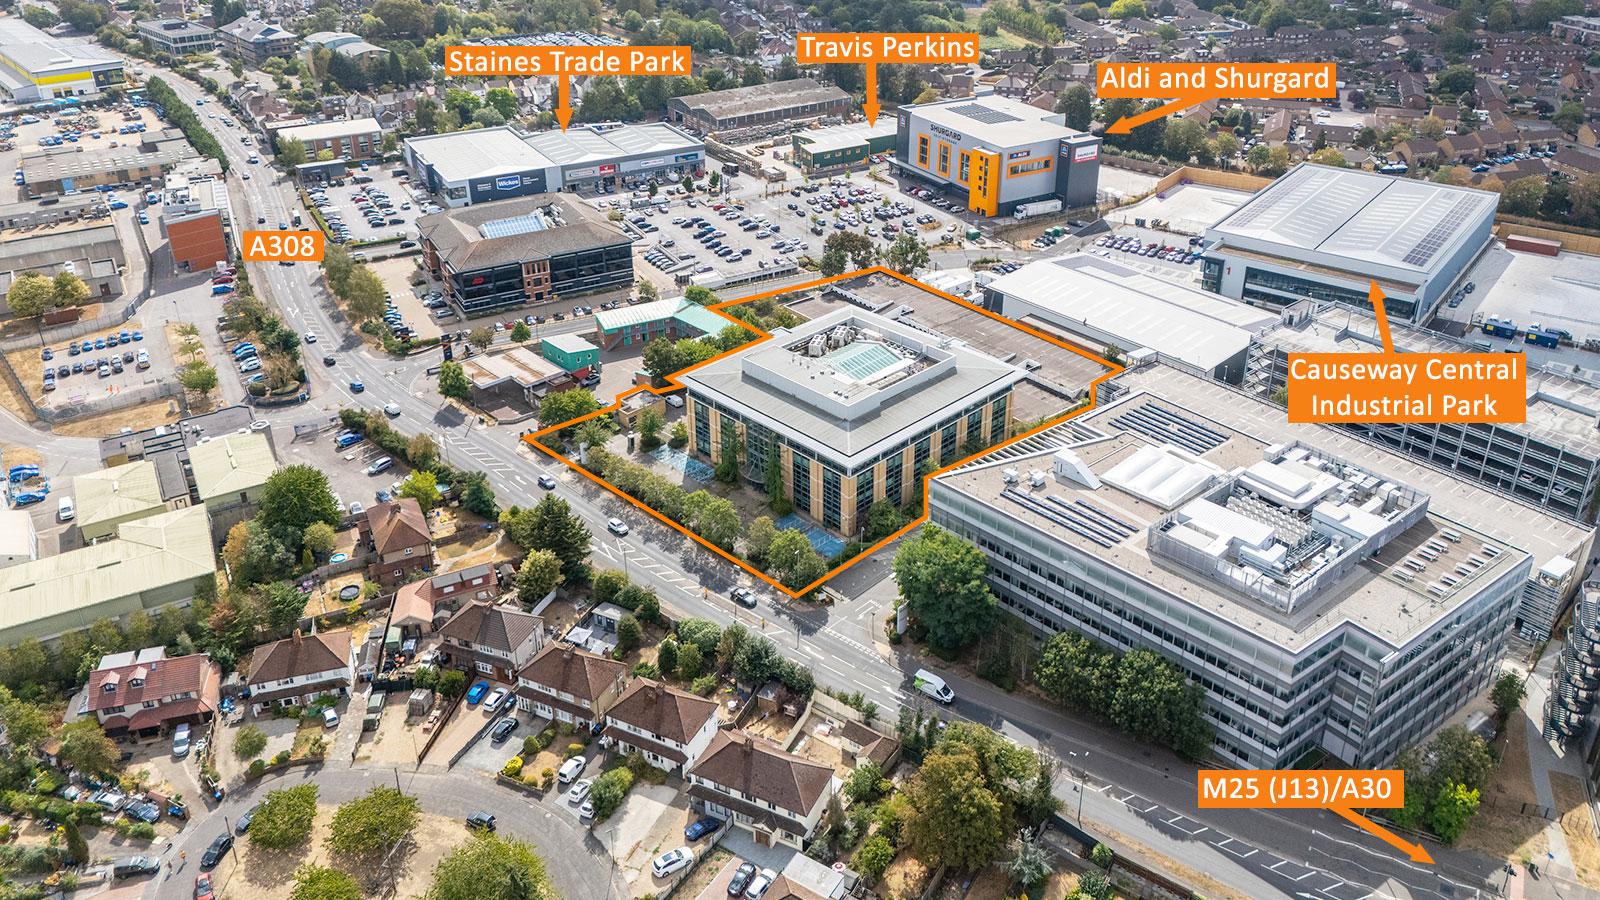
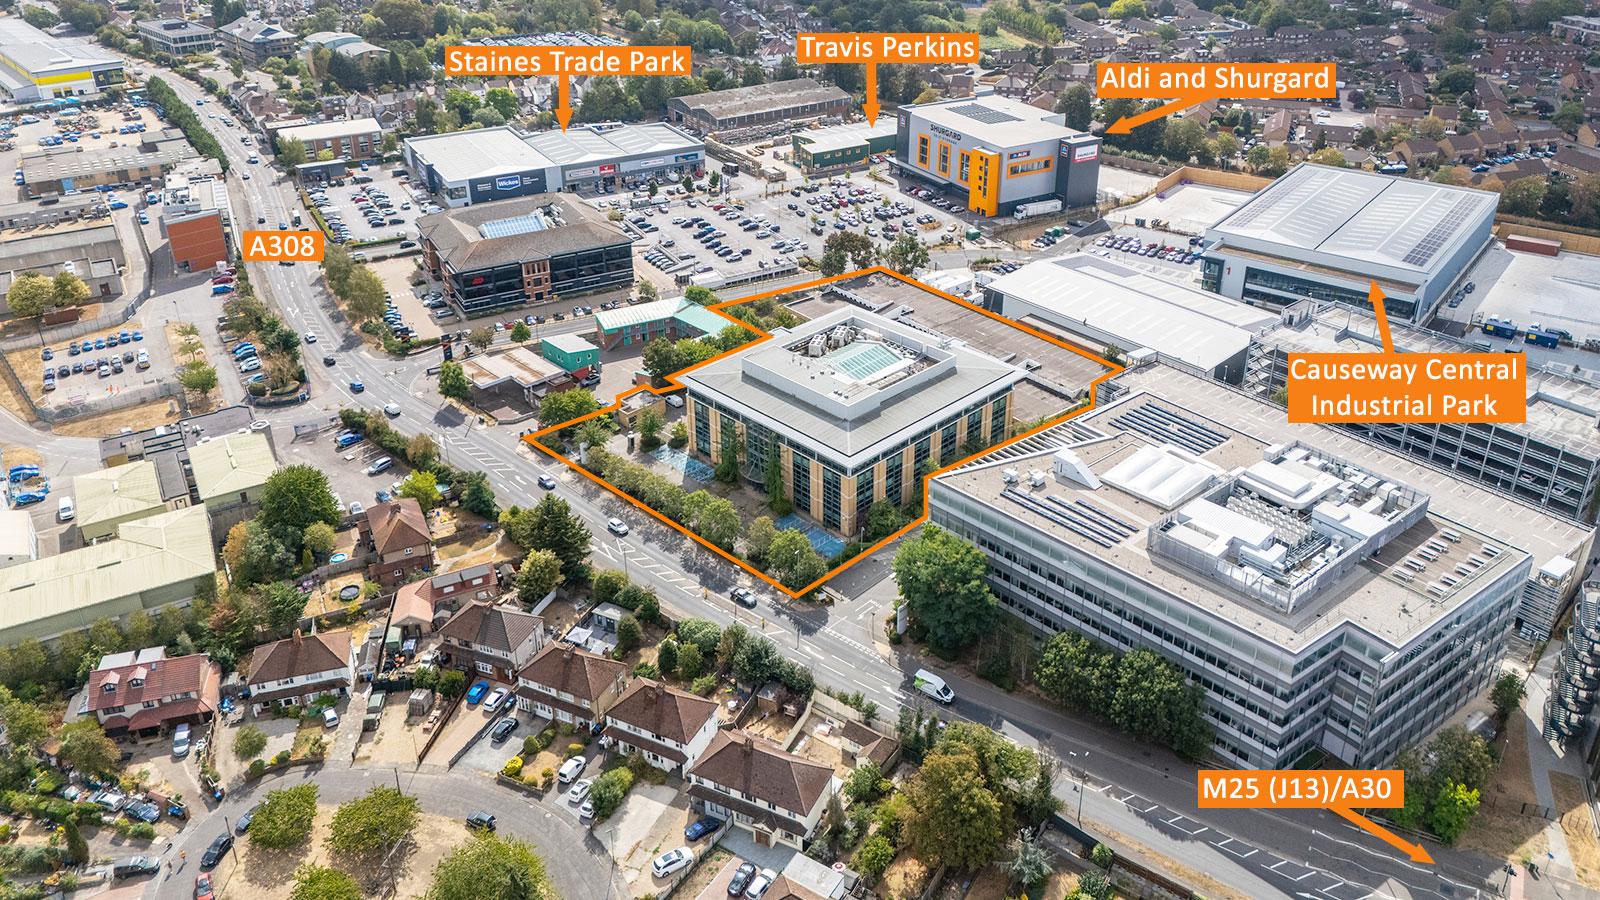
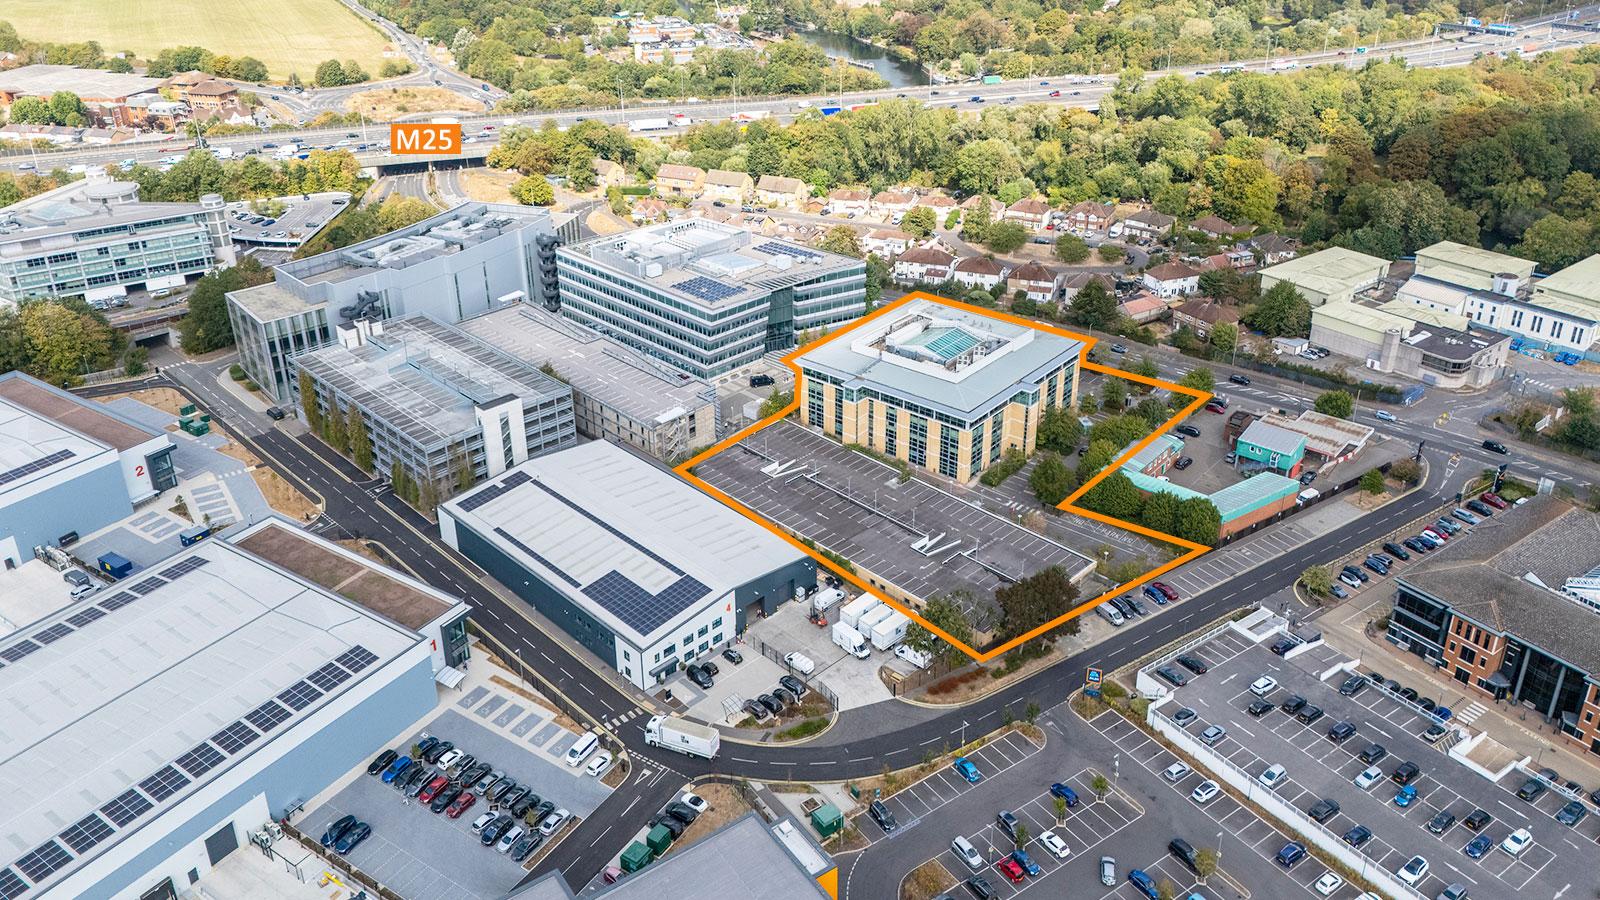
Prominent M25-visible position with 75m of frontage to The Glanty/Causeway (A308), within 700m of M25 Junction 13
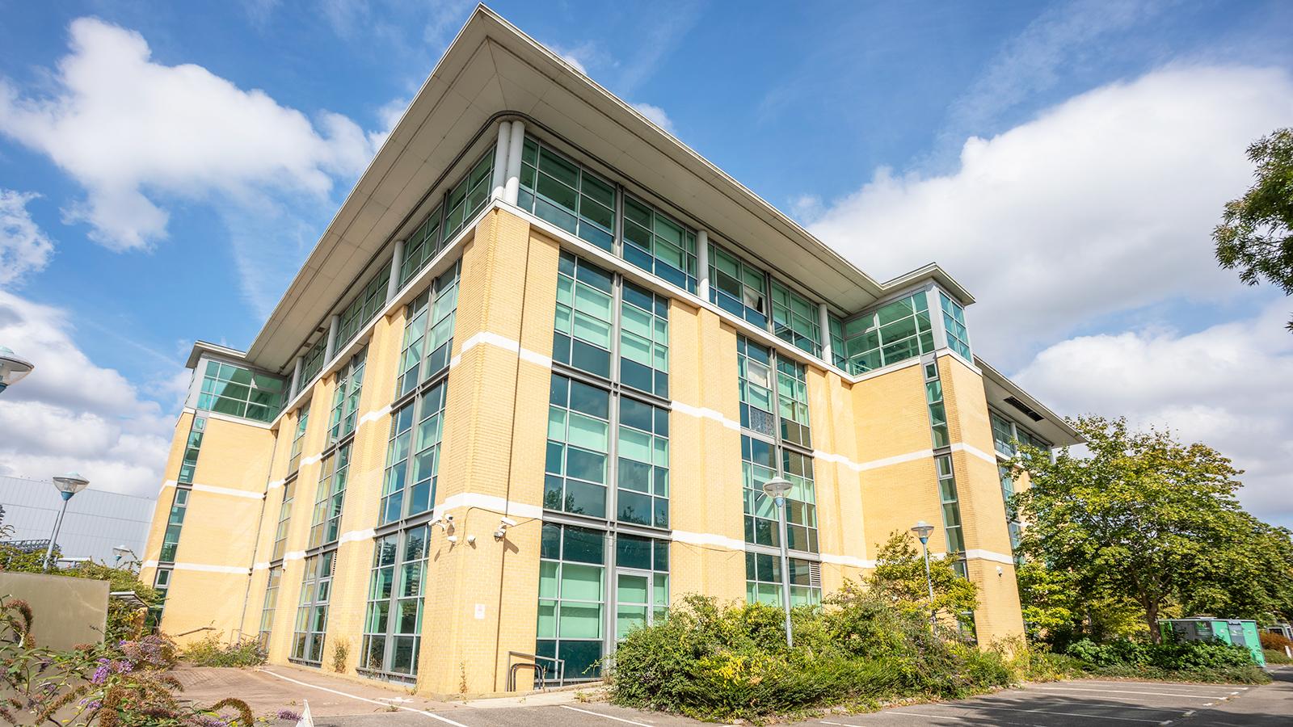
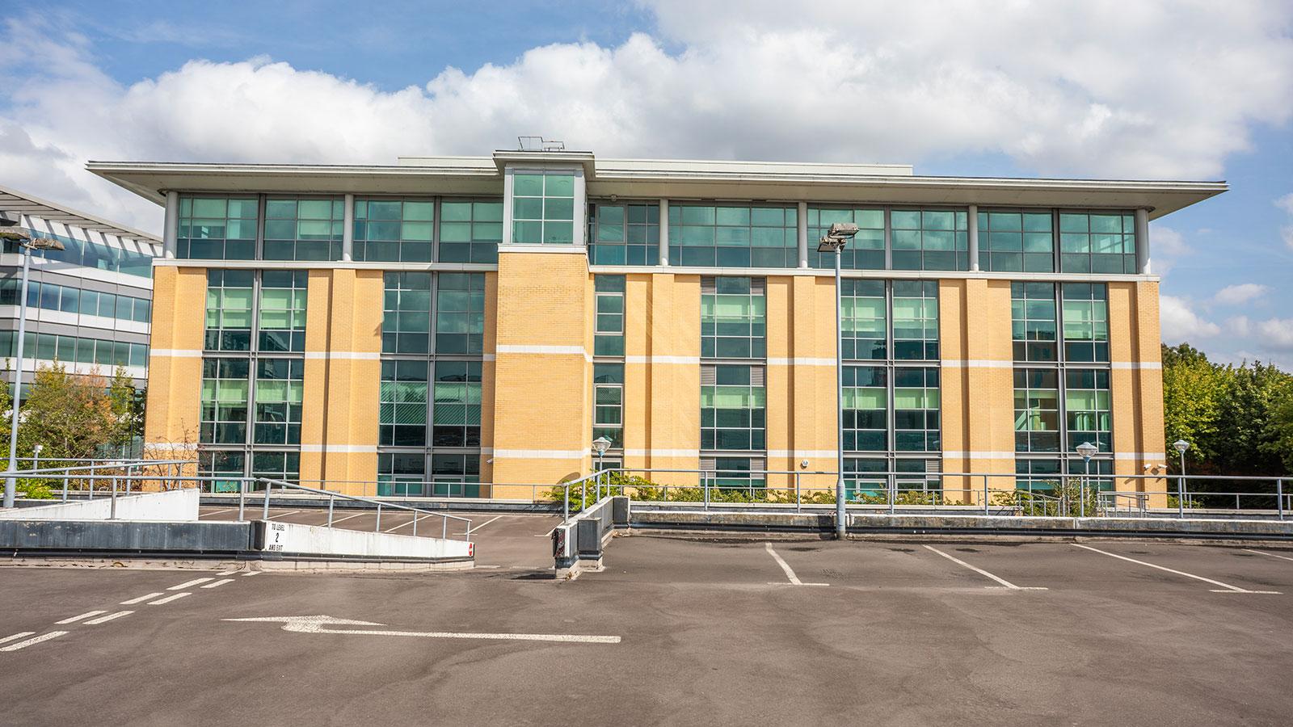
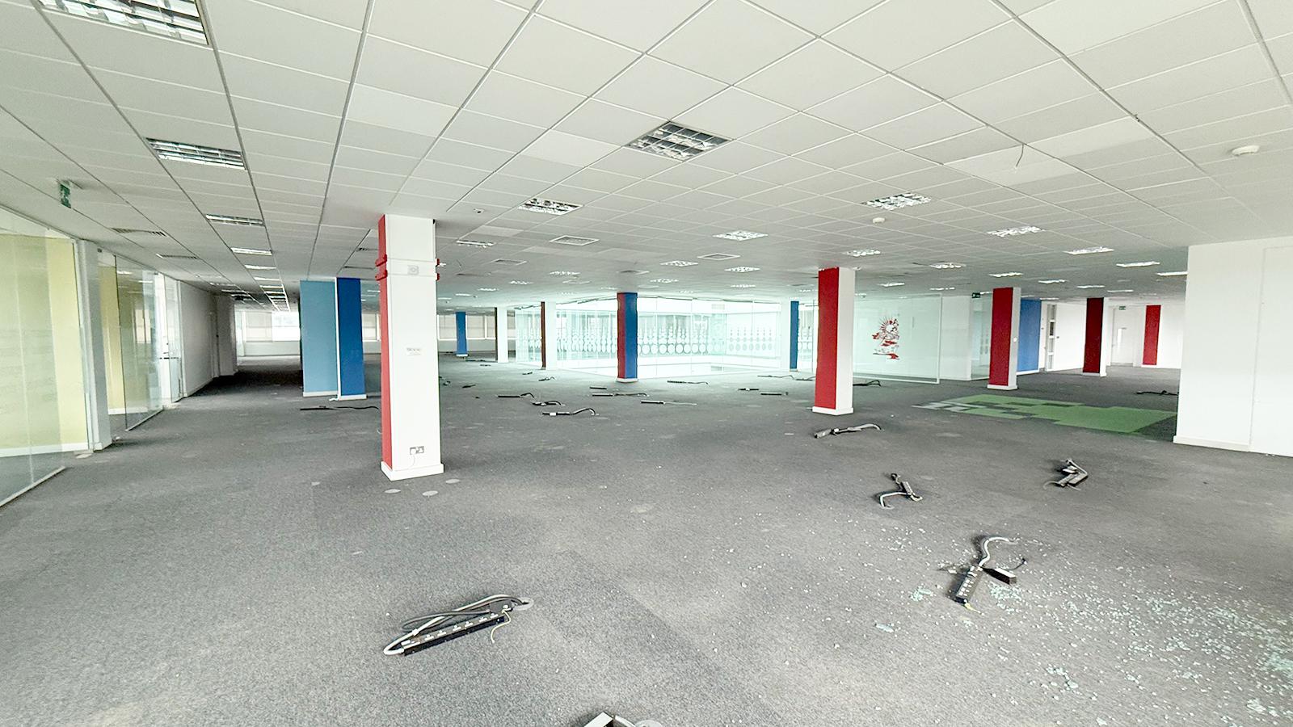
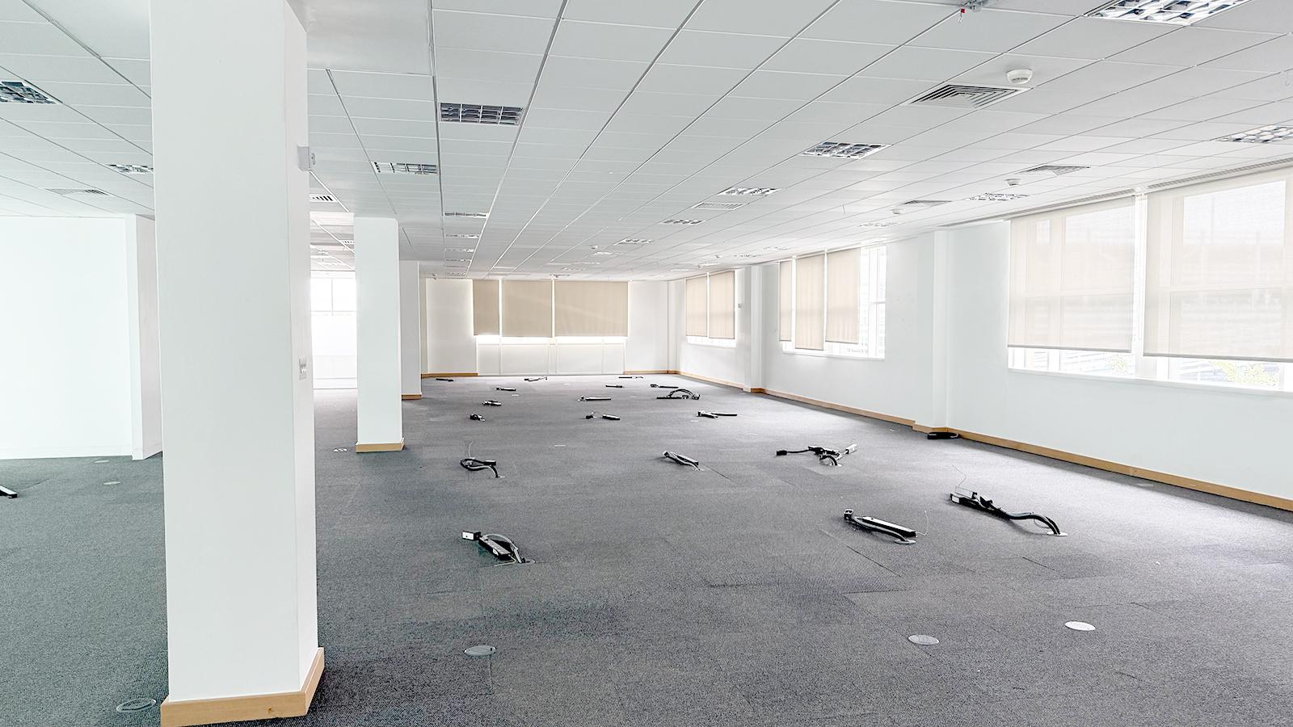
Substantial office building of 68,544 sq. ft. (6,367.95 sq. m.) arranged over ground and three upper floors
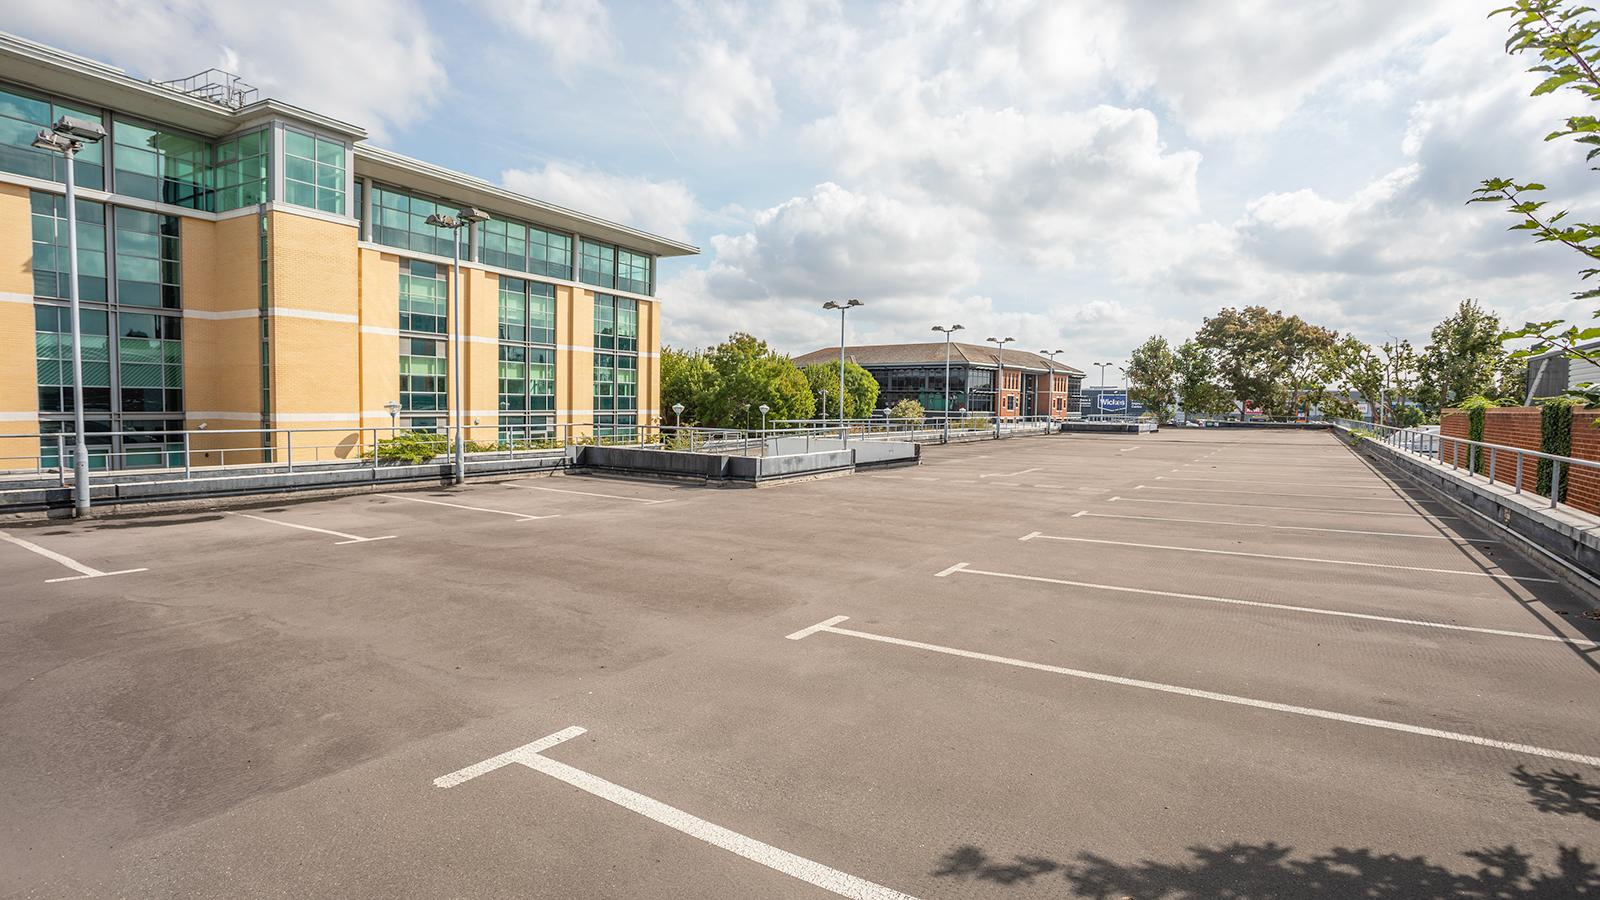
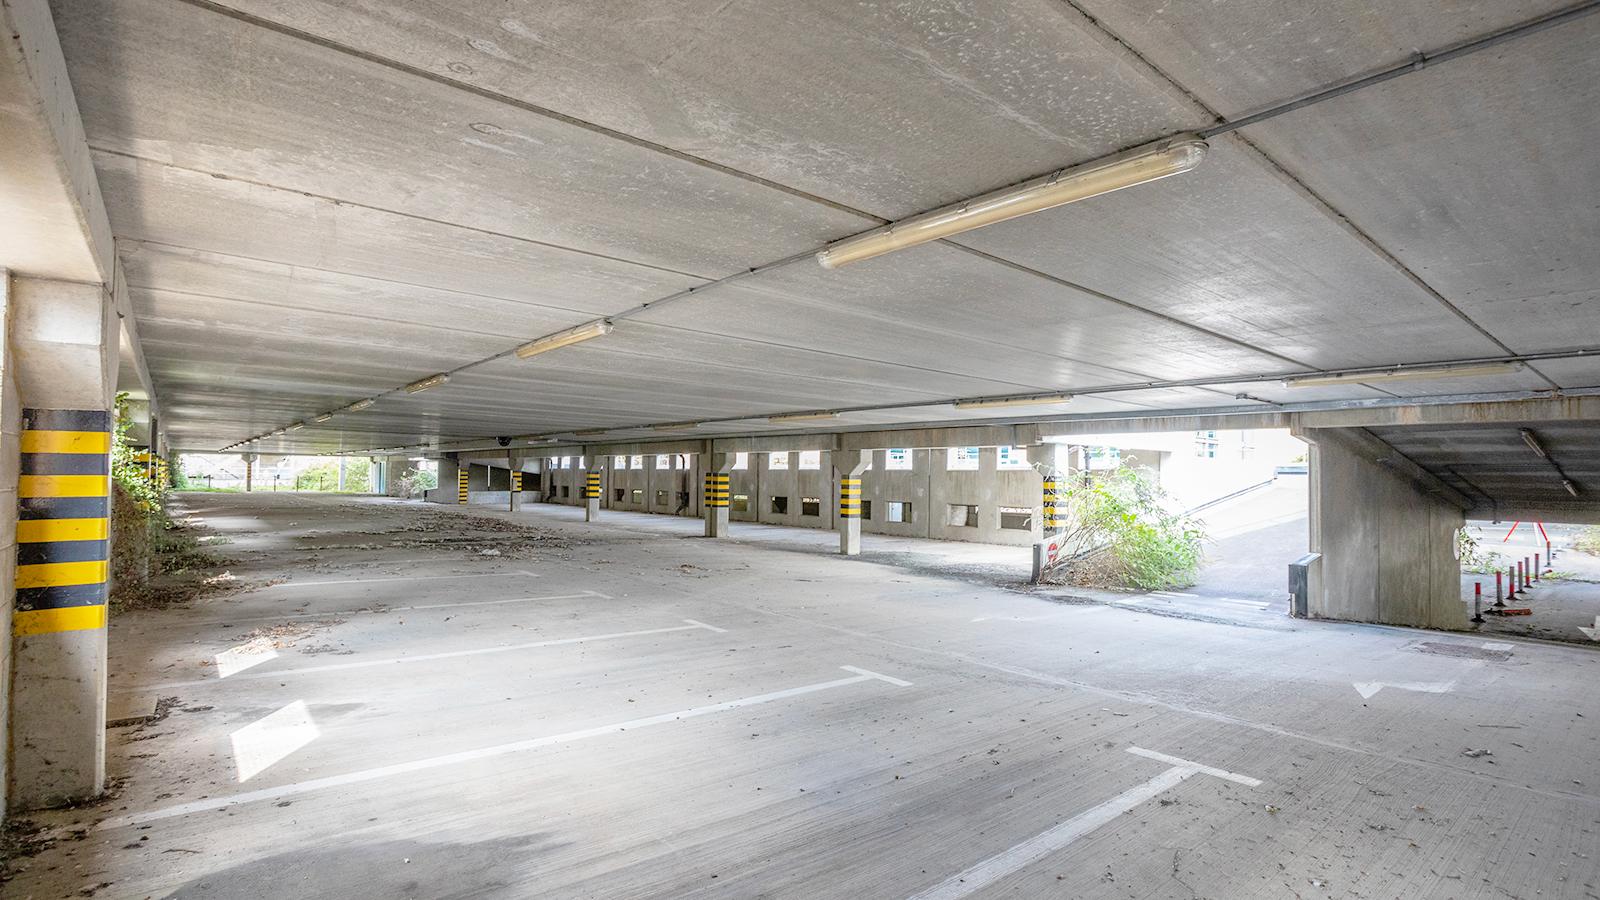
293 car parking spaces, reflecting a ratio of 1:234 sq. ft.
Potential to refurbish/extend (lapsed 2020 consent for two additional floors) or redevelop for logistics/warehousing (subject to consents)
Low capital value on guide price (£43 psf)
Auction 17th September 2026
Vacant Possession
Status Available
Guide* £3,000,000
Sector Office, Development
Auction Venue Live Streamed Auction
On Behalf of a Major Fund
Property Information
Location
Miles
23 miles south-west of central London, 5 miles south of Heathrow Airport
Roads
M25 (J13), A308, M3, M4
Rail
Egham & Staines Railway Stations
Air
London Heathrow Airport
Situation
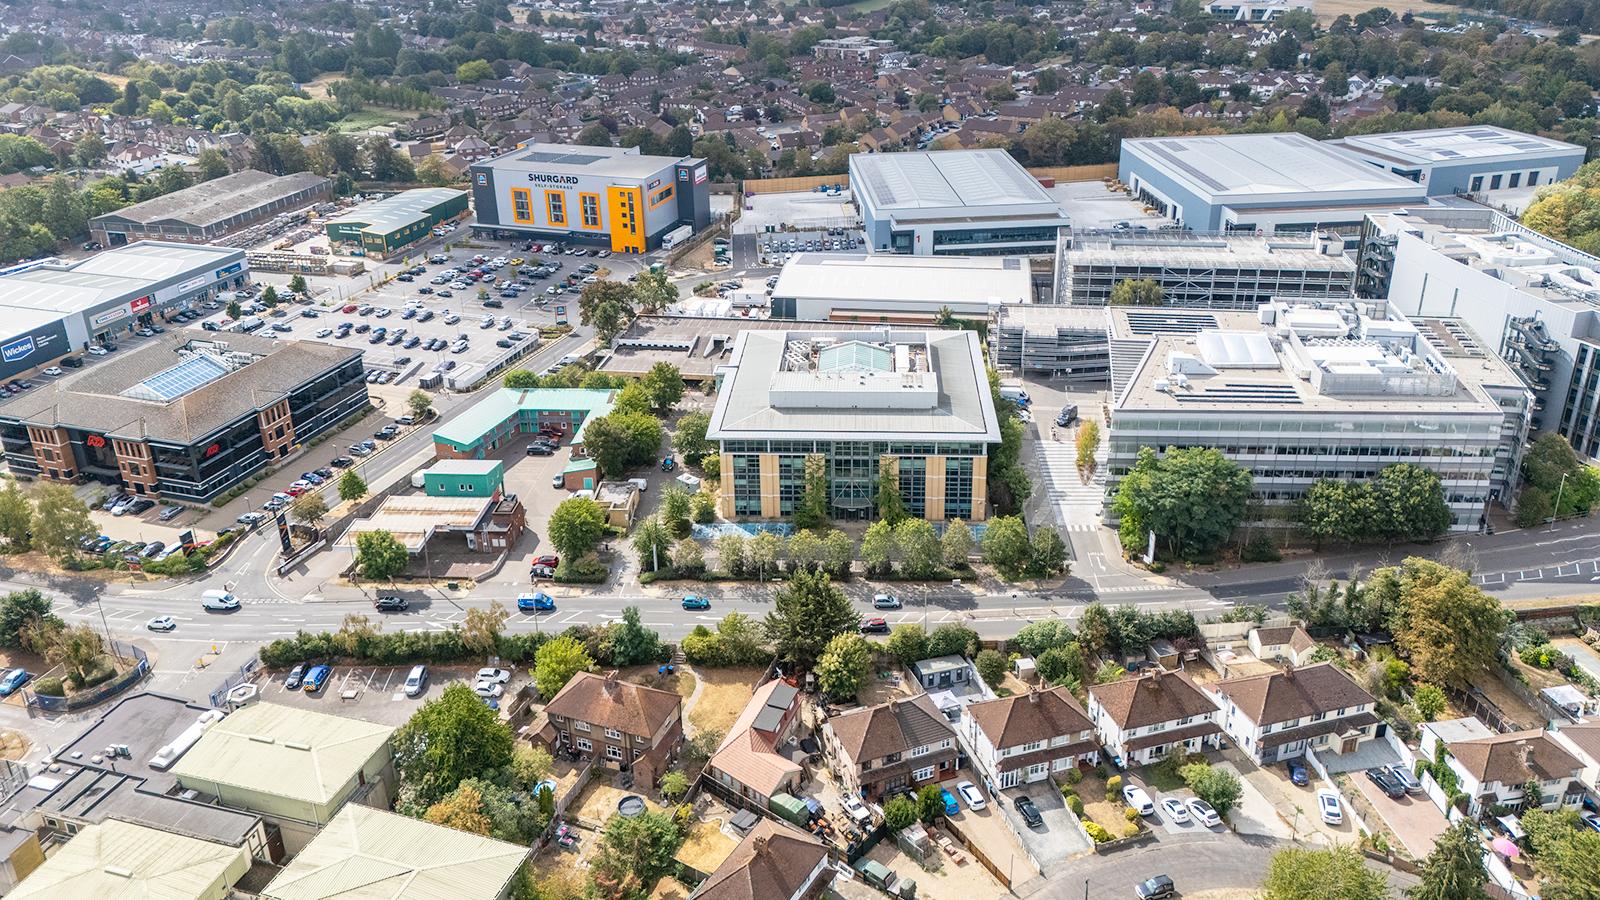
The property is prominently situated on The Glanty/Causeway (A308) within one of the west M25's premier commercial locations, within half a mile of M25 Junction 13 and 5 miles of Heathrow Airport. Nearby occupiers include Gartner, ADP, Future Electronics, Aldi, VMware, Mallinckrodt Pharmaceuticals, Bupa and Salesforce.com.
Tenure
Freehold.
Location
Miles
23 miles south-west of central London, 5 miles south of Heathrow Airport
Roads
M25 (J13), A308, M3, M4
Rail
Egham & Staines Railway Stations
Air
London Heathrow Airport
Situation
The property is prominently situated on The Glanty/Causeway (A308) within one of the west M25's premier commercial locations, within half a mile of M25 Junction 13 and 5 miles of Heathrow Airport. Nearby occupiers include Gartner, ADP, Future Electronics, Aldi, VMware, Mallinckrodt Pharmaceuticals, Bupa and Salesforce.com.
Tenure
Freehold.
Description
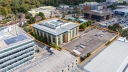
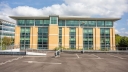
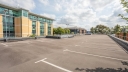
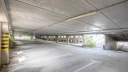
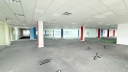
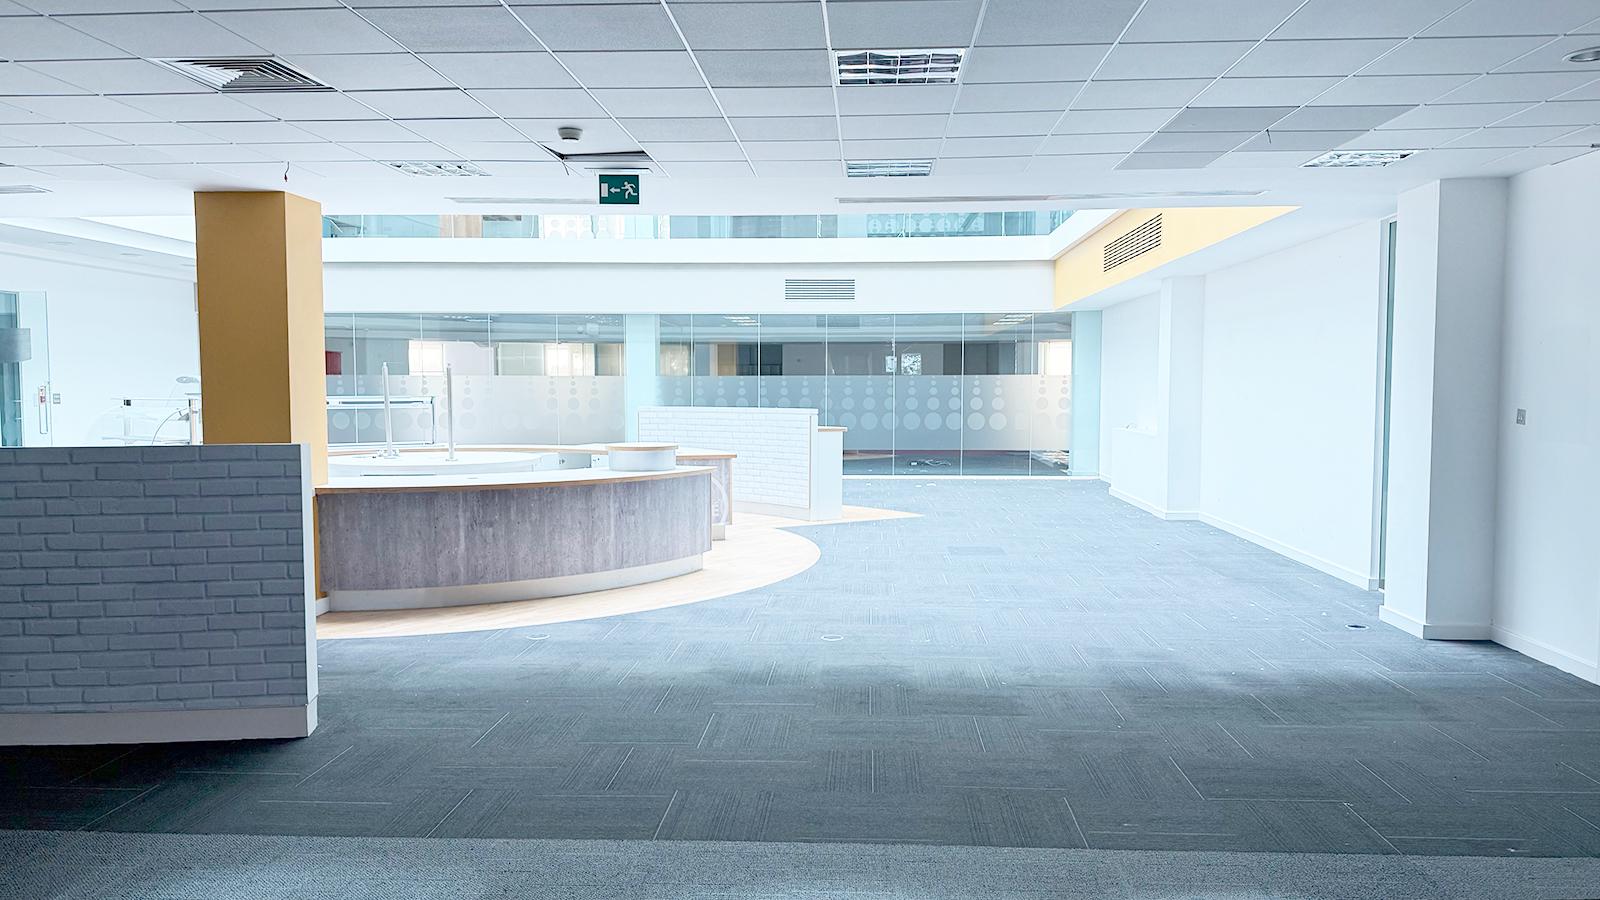
The property comprises a self-contained detached office building of steel frame construction, arranged over ground and three upper floors, providing 68,544 sq. ft. (6,367.95 sq. m.) of open-plan office accommodation with a double-height reception and glass-roofed atrium. The site extends to approximately 2.11 acres (0.85 ha) and includes a 3-level decked car park plus surface parking, totalling 293 spaces.
VAT
VAT is applicable to this lot.
Planning
Planning permission was granted in October 2020 (ref. RU.20/0862) for two additional office floors, a further decked car parking level and associated remodelling. This permission has now expired but may be capable of renewal. The site also falls within The Causeway and Pinetrees Business Park Strategic Employment Area (SEA3) under the Runnymede Local Plan 2030, supporting alternative employment uses including warehouse/logistics, self-storage and R&D, subject to planning.
EPC
The EPC will be available to view online in the solicitor’s legal pack.

Description
The property comprises a self-contained detached office building of steel frame construction, arranged over ground and three upper floors, providing 68,544 sq. ft. (6,367.95 sq. m.) of open-plan office accommodation with a double-height reception and glass-roofed atrium. The site extends to approximately 2.11 acres (0.85 ha) and includes a 3-level decked car park plus surface parking, totalling 293 spaces.
VAT
VAT is applicable to this lot.
Planning
Planning permission was granted in October 2020 (ref. RU.20/0862) for two additional office floors, a further decked car parking level and associated remodelling. This permission has now expired but may be capable of renewal. The site also falls within The Causeway and Pinetrees Business Park Strategic Employment Area (SEA3) under the Runnymede Local Plan 2030, supporting alternative employment uses including warehouse/logistics, self-storage and R&D, subject to planning.
EPC
The EPC will be available to view online in the solicitor’s legal pack.

Tenancy & Accommodation
Floor
Use
Floor Areas Approx sq. m.
Floor Areas Approx. (sq. ft.)
Possession
Ground
Reception
91.58
(986)
VACANT
Ground
Office
1,612.54
(17,357)
VACANT
First
Office
1,507.71
(16,228)
VACANT
Second
Office
1,578.06
(16,986)
VACANT
Third
Office
1,578.06
(16,986)
VACANT
Total Approximate Floor Area
6,367.95
(68,544)
If you are the successful bidder, Acuitus requires a separate payment of £1,500+VAT as a buyer's administration charge payable to Acuitus Limited upon exchange of contracts. A VAT receipt will be provided upon payment.