Freehold Central London Residential Conversion Opportunity
Prestigious and well-known Central London location
275 m from Buckingham Palace Gardens and 200 m from Victoria Railway Station
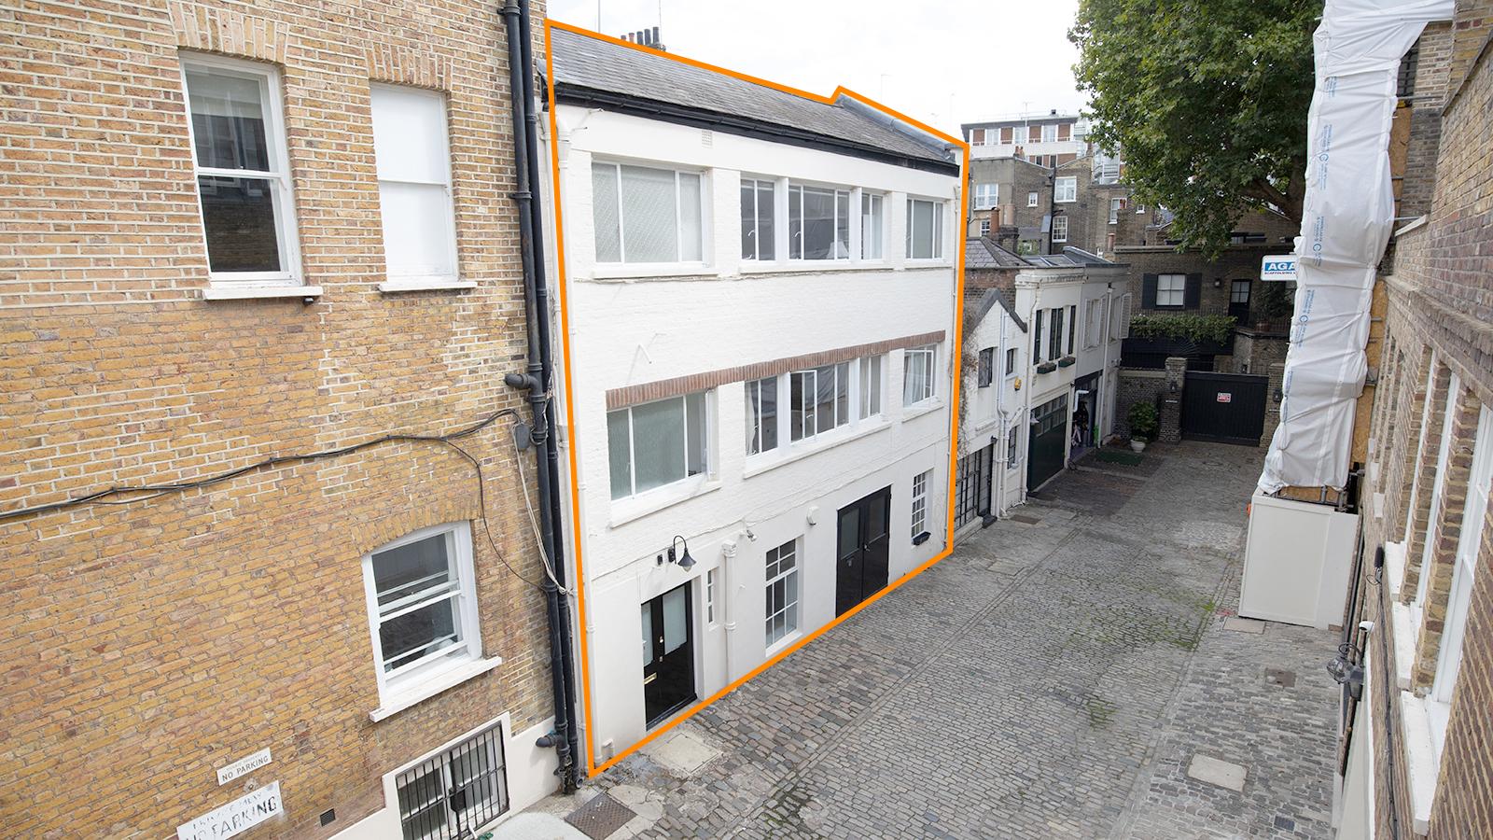
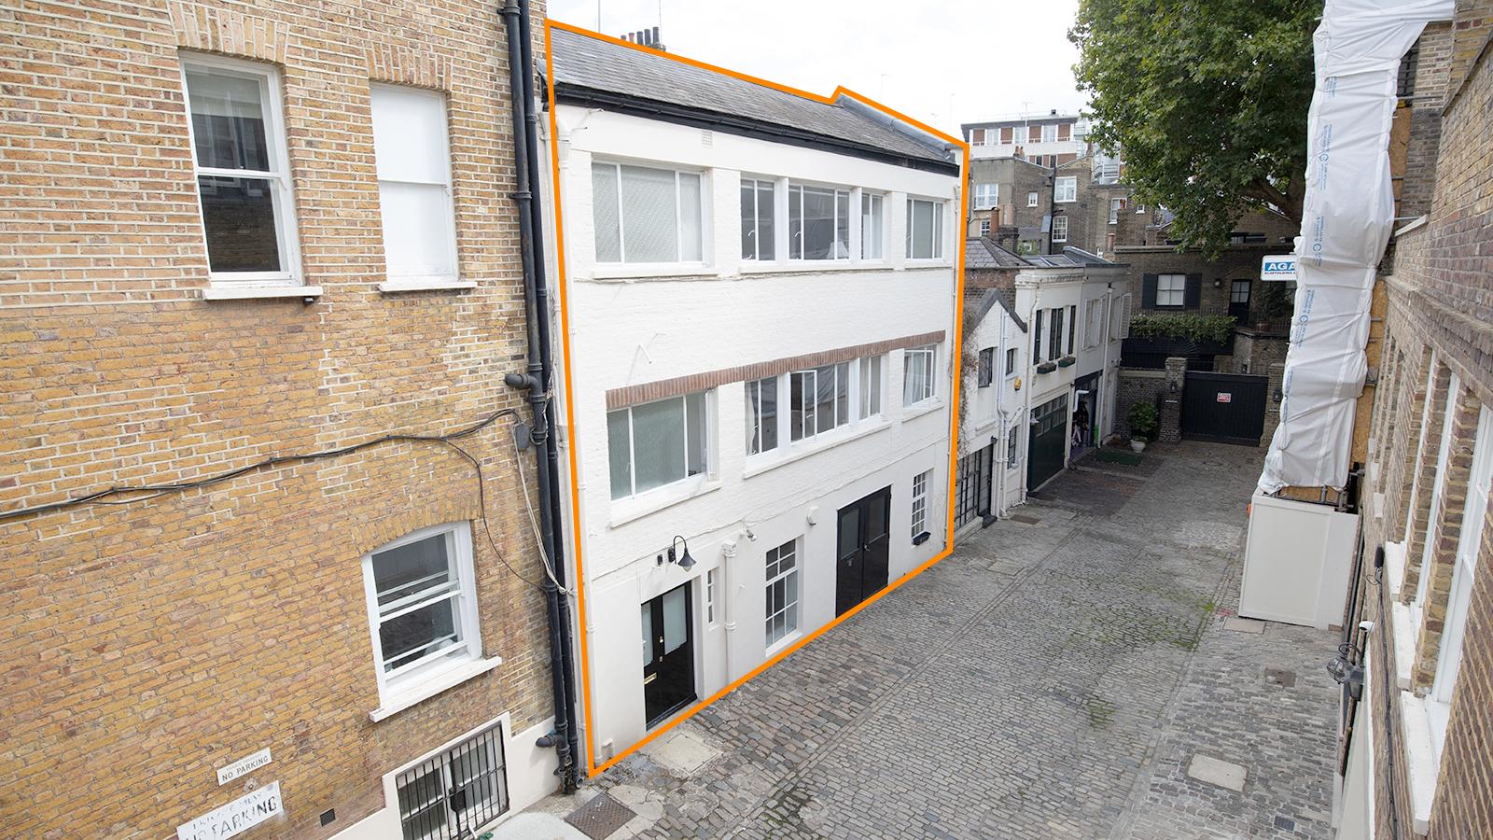
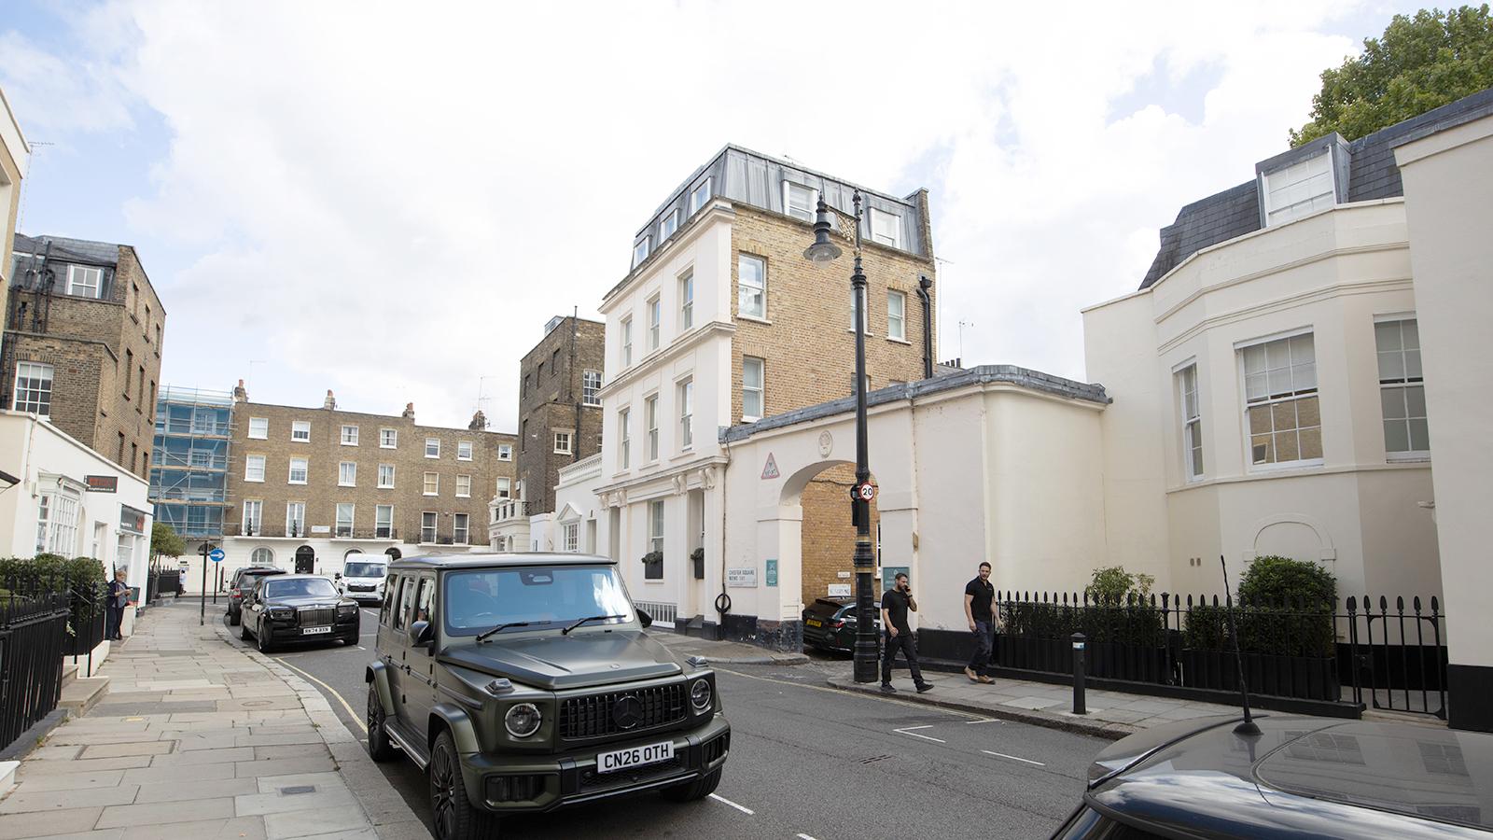
3 storey mews building with prior approval to convert ground floor into 1-bedroom flat
Permit for 1 car parking space within the mews
Prime Belgravia mews location just off Chester Square
Excellent transport links via Sloane Square and Victoria stations
Exempt from VAT
Lot 3
Auction 29th October 2026
Vacant Ground Floor
Status Available
Guide* £500,000
Sector Residential, Development
Auction Venue Live Streamed Auction
On Behalf of a Family Office
Property Information
Location
Miles
0.6 miles from Hyde Park Corner, 0.6 miles from Buckingham Palace
Roads
A3216
Rail
Victoria Railway Station, Sloan Square Underground Station
Air
London Heathrow Airport, London Gatwick Airport, London City Airport
Situation
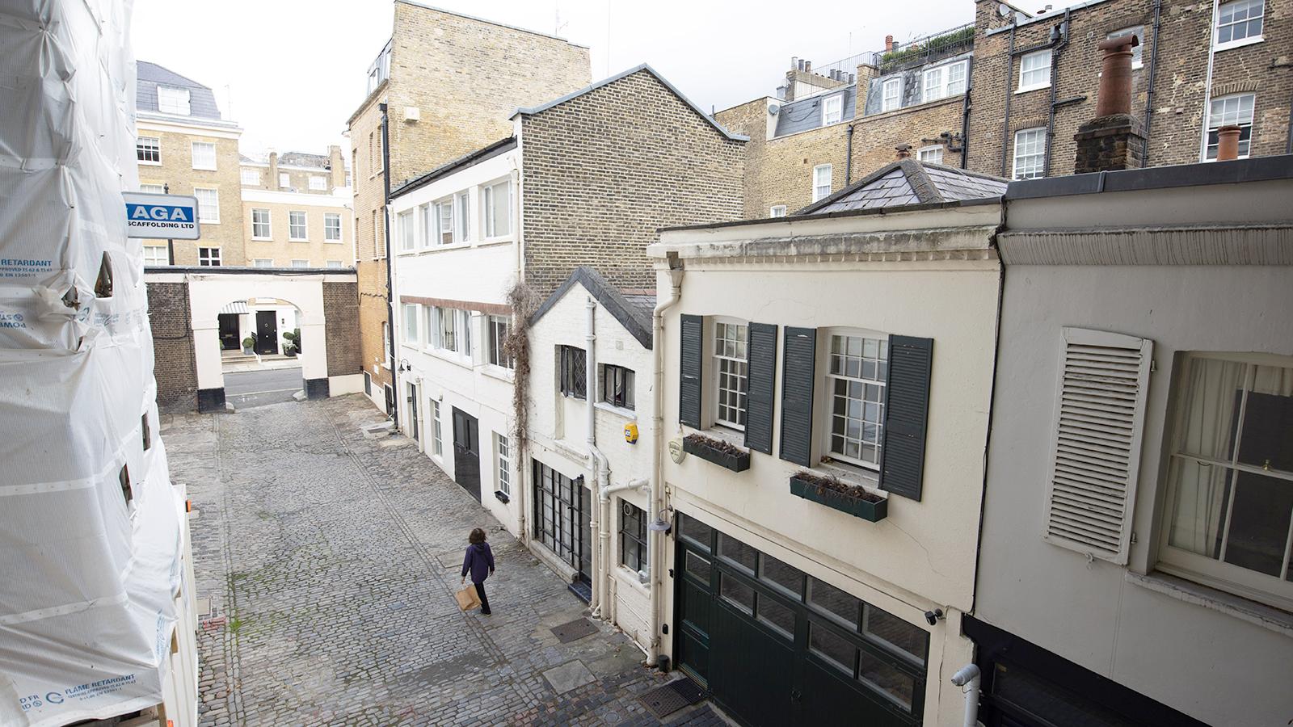
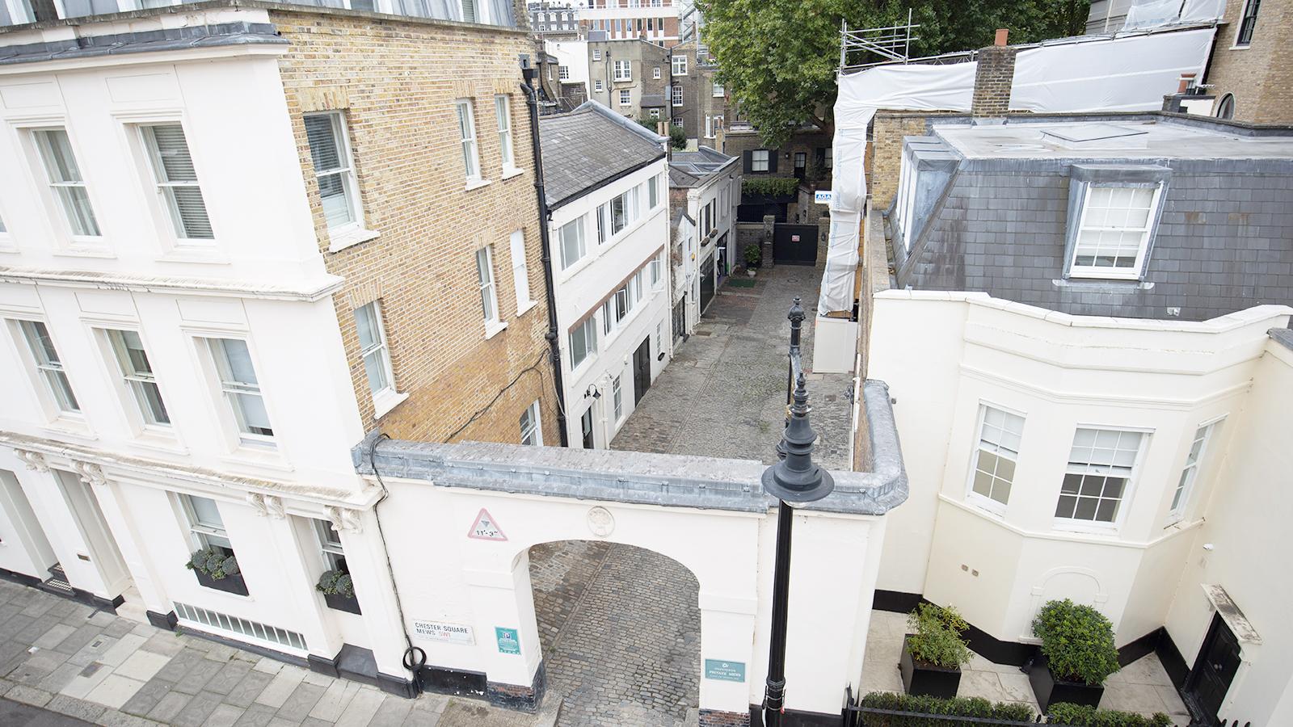
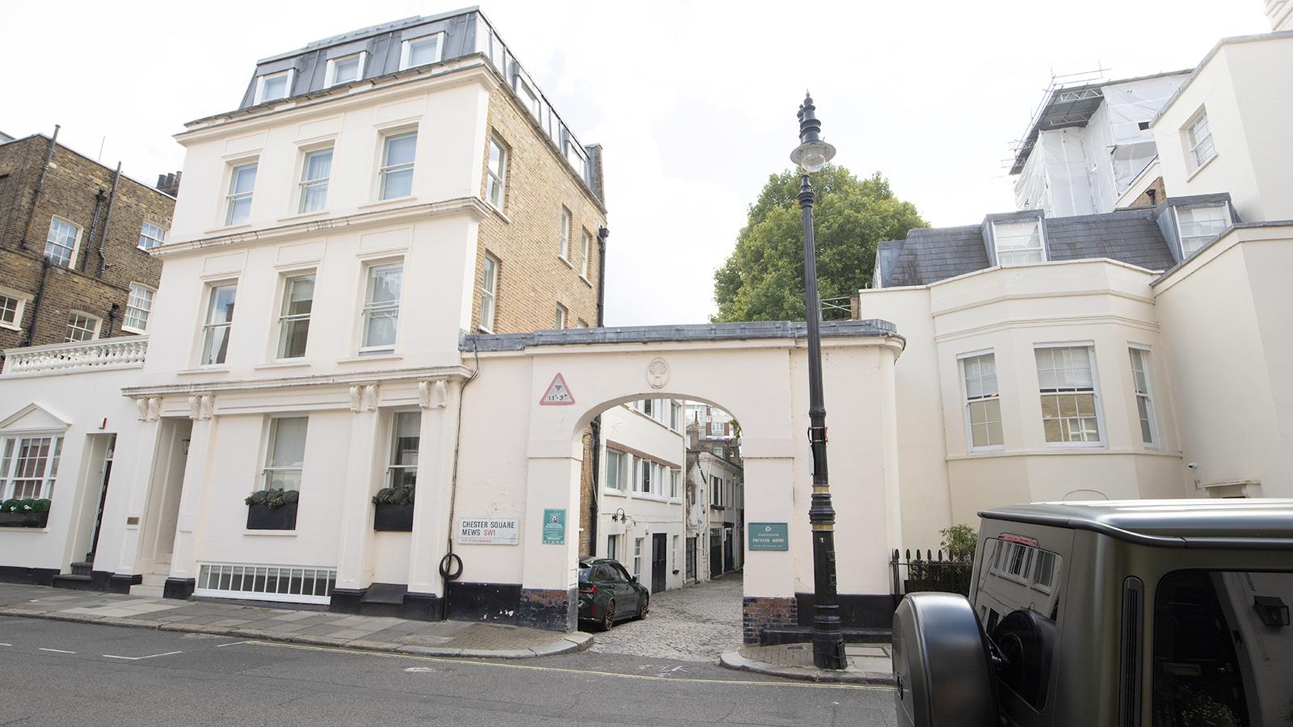
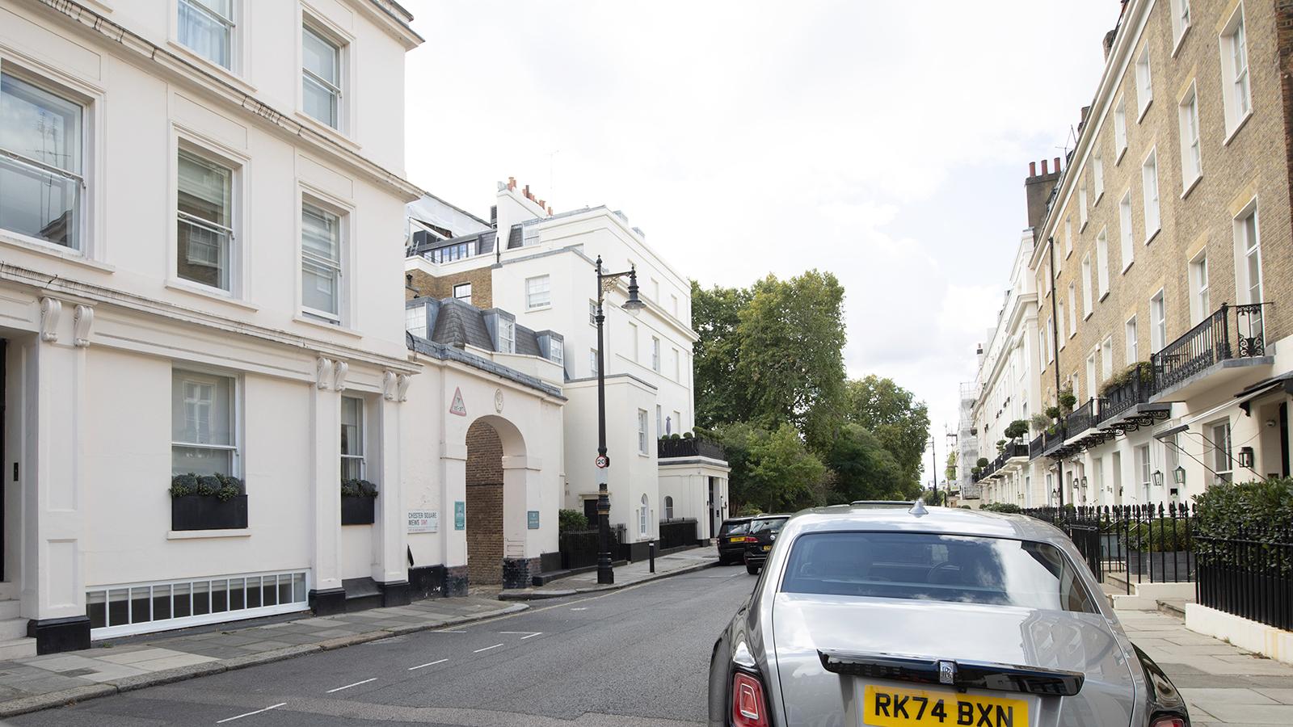
The property is situated within Chester Square Mews, a quiet mews located immediately off Chester Square in the heart of Belgravia, one of London’s most prestigious residential districts. The surrounding area is characterised by high-quality period townhouses, traditional mews houses and landscaped garden squares. Elizabeth Street and Motcomb Street, both offering an array of boutique retail, cafés and restaurants, are located a short walk away. Victoria Station is approximately 600 metres to the east, providing Underground, National Rail and Gatwick Express services, with Sloane Square Underground Station also within close walking distance.
Tenure
Freehold.
Location
Miles
0.6 miles from Hyde Park Corner, 0.6 miles from Buckingham Palace
Roads
A3216
Rail
Victoria Railway Station, Sloan Square Underground Station
Air
London Heathrow Airport, London Gatwick Airport, London City Airport
Situation
The property is situated within Chester Square Mews, a quiet mews located immediately off Chester Square in the heart of Belgravia, one of London’s most prestigious residential districts. The surrounding area is characterised by high-quality period townhouses, traditional mews houses and landscaped garden squares. Elizabeth Street and Motcomb Street, both offering an array of boutique retail, cafés and restaurants, are located a short walk away. Victoria Station is approximately 600 metres to the east, providing Underground, National Rail and Gatwick Express services, with Sloane Square Underground Station also within close walking distance.
Tenure
Freehold.
Description
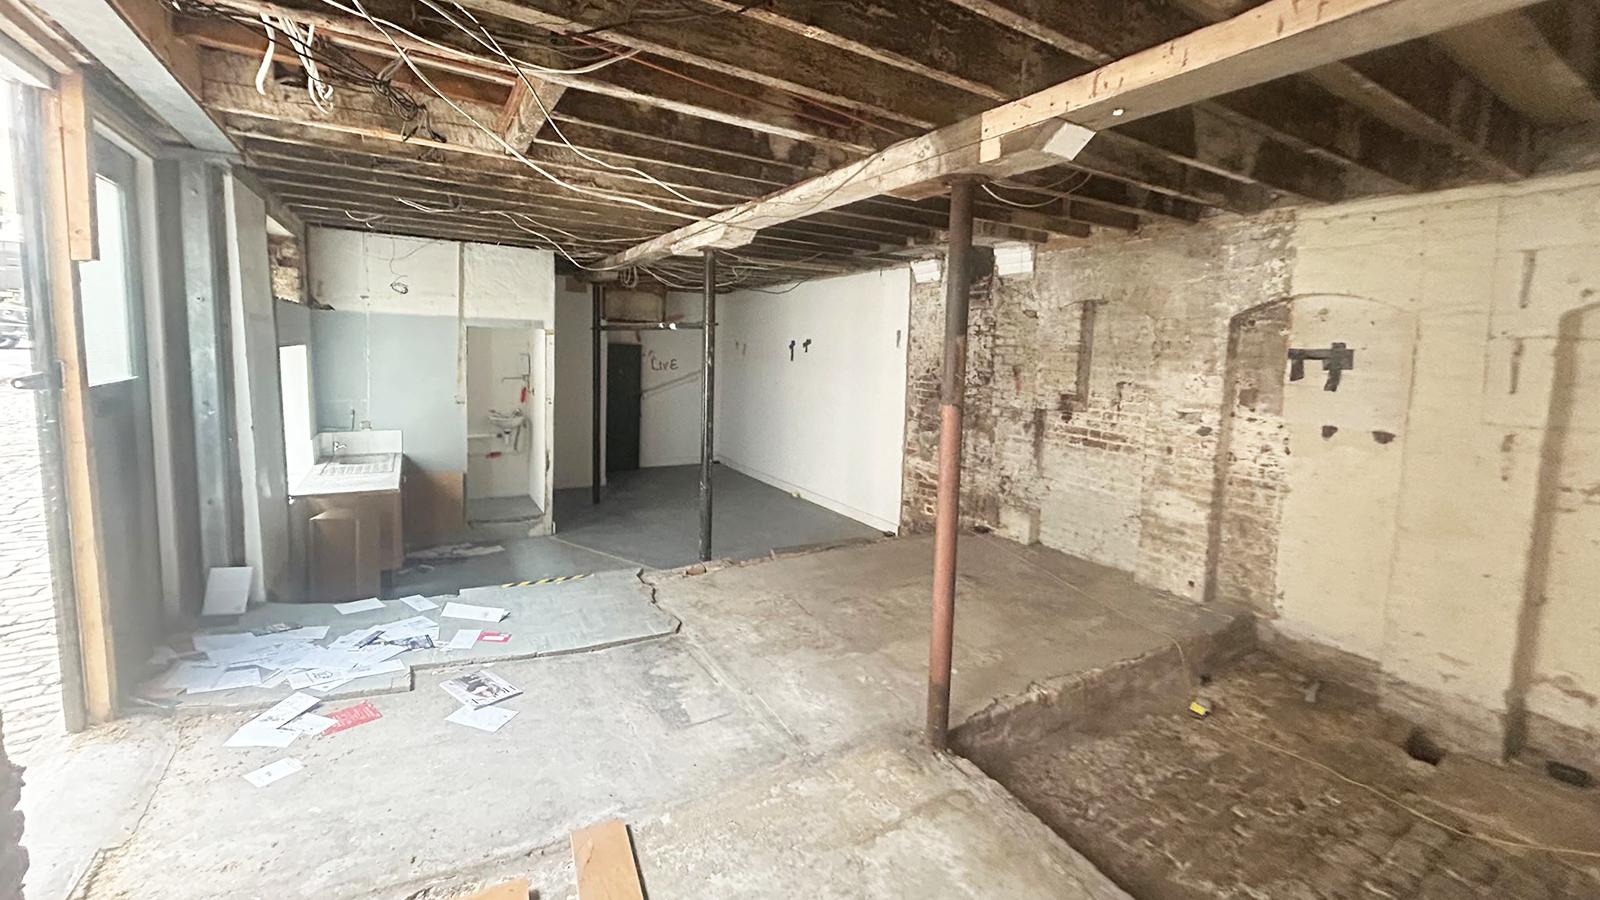
The property comprises a 3 storey mews building providing ground floor commercial accommodation previously used as an office, with residential accommodation on the upper two floors which have been let on long leases. The ground floor benefits from prior approval to convert to a one bedroom flat. The ground floor unit has been stripped out and ready for refurbishment.
A parking permit for one car in the mews directly outside the front of the property is currently available on a yearly basis at a cost of £50 pa.
VAT
Exempt from VAT
Planning
Prior Approval was granted by Westminster Council on 05/07/2024 under planning ref 24/03758/P3JPA for the change of use of ground floor from Class E into one bedroom flat (Class C3).
Note
The qualifying leaseholders of the residential flats were served notices pursuant to Section 5B of the Landlord and Tenant Act 1987. The leaseholders have not responded to the notice within the timeframe (or not at all). Therefore, the leaseholders are not able to exercise their rights of pre-emption on this sale.
EPC
The EPC will be available to view online in the solicitor’s legal pack.
Description
The property comprises a 3 storey mews building providing ground floor commercial accommodation previously used as an office, with residential accommodation on the upper two floors which have been let on long leases. The ground floor benefits from prior approval to convert to a one bedroom flat. The ground floor unit has been stripped out and ready for refurbishment.
A parking permit for one car in the mews directly outside the front of the property is currently available on a yearly basis at a cost of £50 pa.
VAT
Exempt from VAT
Planning
Prior Approval was granted by Westminster Council on 05/07/2024 under planning ref 24/03758/P3JPA for the change of use of ground floor from Class E into one bedroom flat (Class C3).
Note
The qualifying leaseholders of the residential flats were served notices pursuant to Section 5B of the Landlord and Tenant Act 1987. The leaseholders have not responded to the notice within the timeframe (or not at all). Therefore, the leaseholders are not able to exercise their rights of pre-emption on this sale.
EPC
The EPC will be available to view online in the solicitor’s legal pack.
Tenancy & Accommodation
Floor
Use
Floor Areas Approx sq m
Floor Areas Approx sq ft
Tenant
Term
Rent
Ground
Commercial/Residential Conversion Opportunity
52.40 sq m
(546 sq ft)
VACANT
-
-
First
Residential
-
-
INDIVIDUAL
125 years from 25/03/2013
-
Second
Residential
-
-
INDIVIDUAL
125 years from 25/03/2013
-
Total Approximate Commercial Floor Area
52.40 sq m
(546 sq ft)
-
N.B. The floor areas stated above are those published by the Valuation Office Agency (https://www.tax.service.gov.uk/business-rates-find/valuations/start/128505088)
If you are the successful bidder, Acuitus requires a separate payment of £1,500+VAT as a buyer's administration charge payable to Acuitus Limited upon exchange of contracts. A VAT receipt will be provided upon payment.






 8-128x72.jpg)





 8.jpg)