
5 yearly Rent Reviews geared to 8.5% of Rack Rental Value (2)
Approx. floor area 1,160.01 sq m (12,486 sq ft)
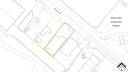
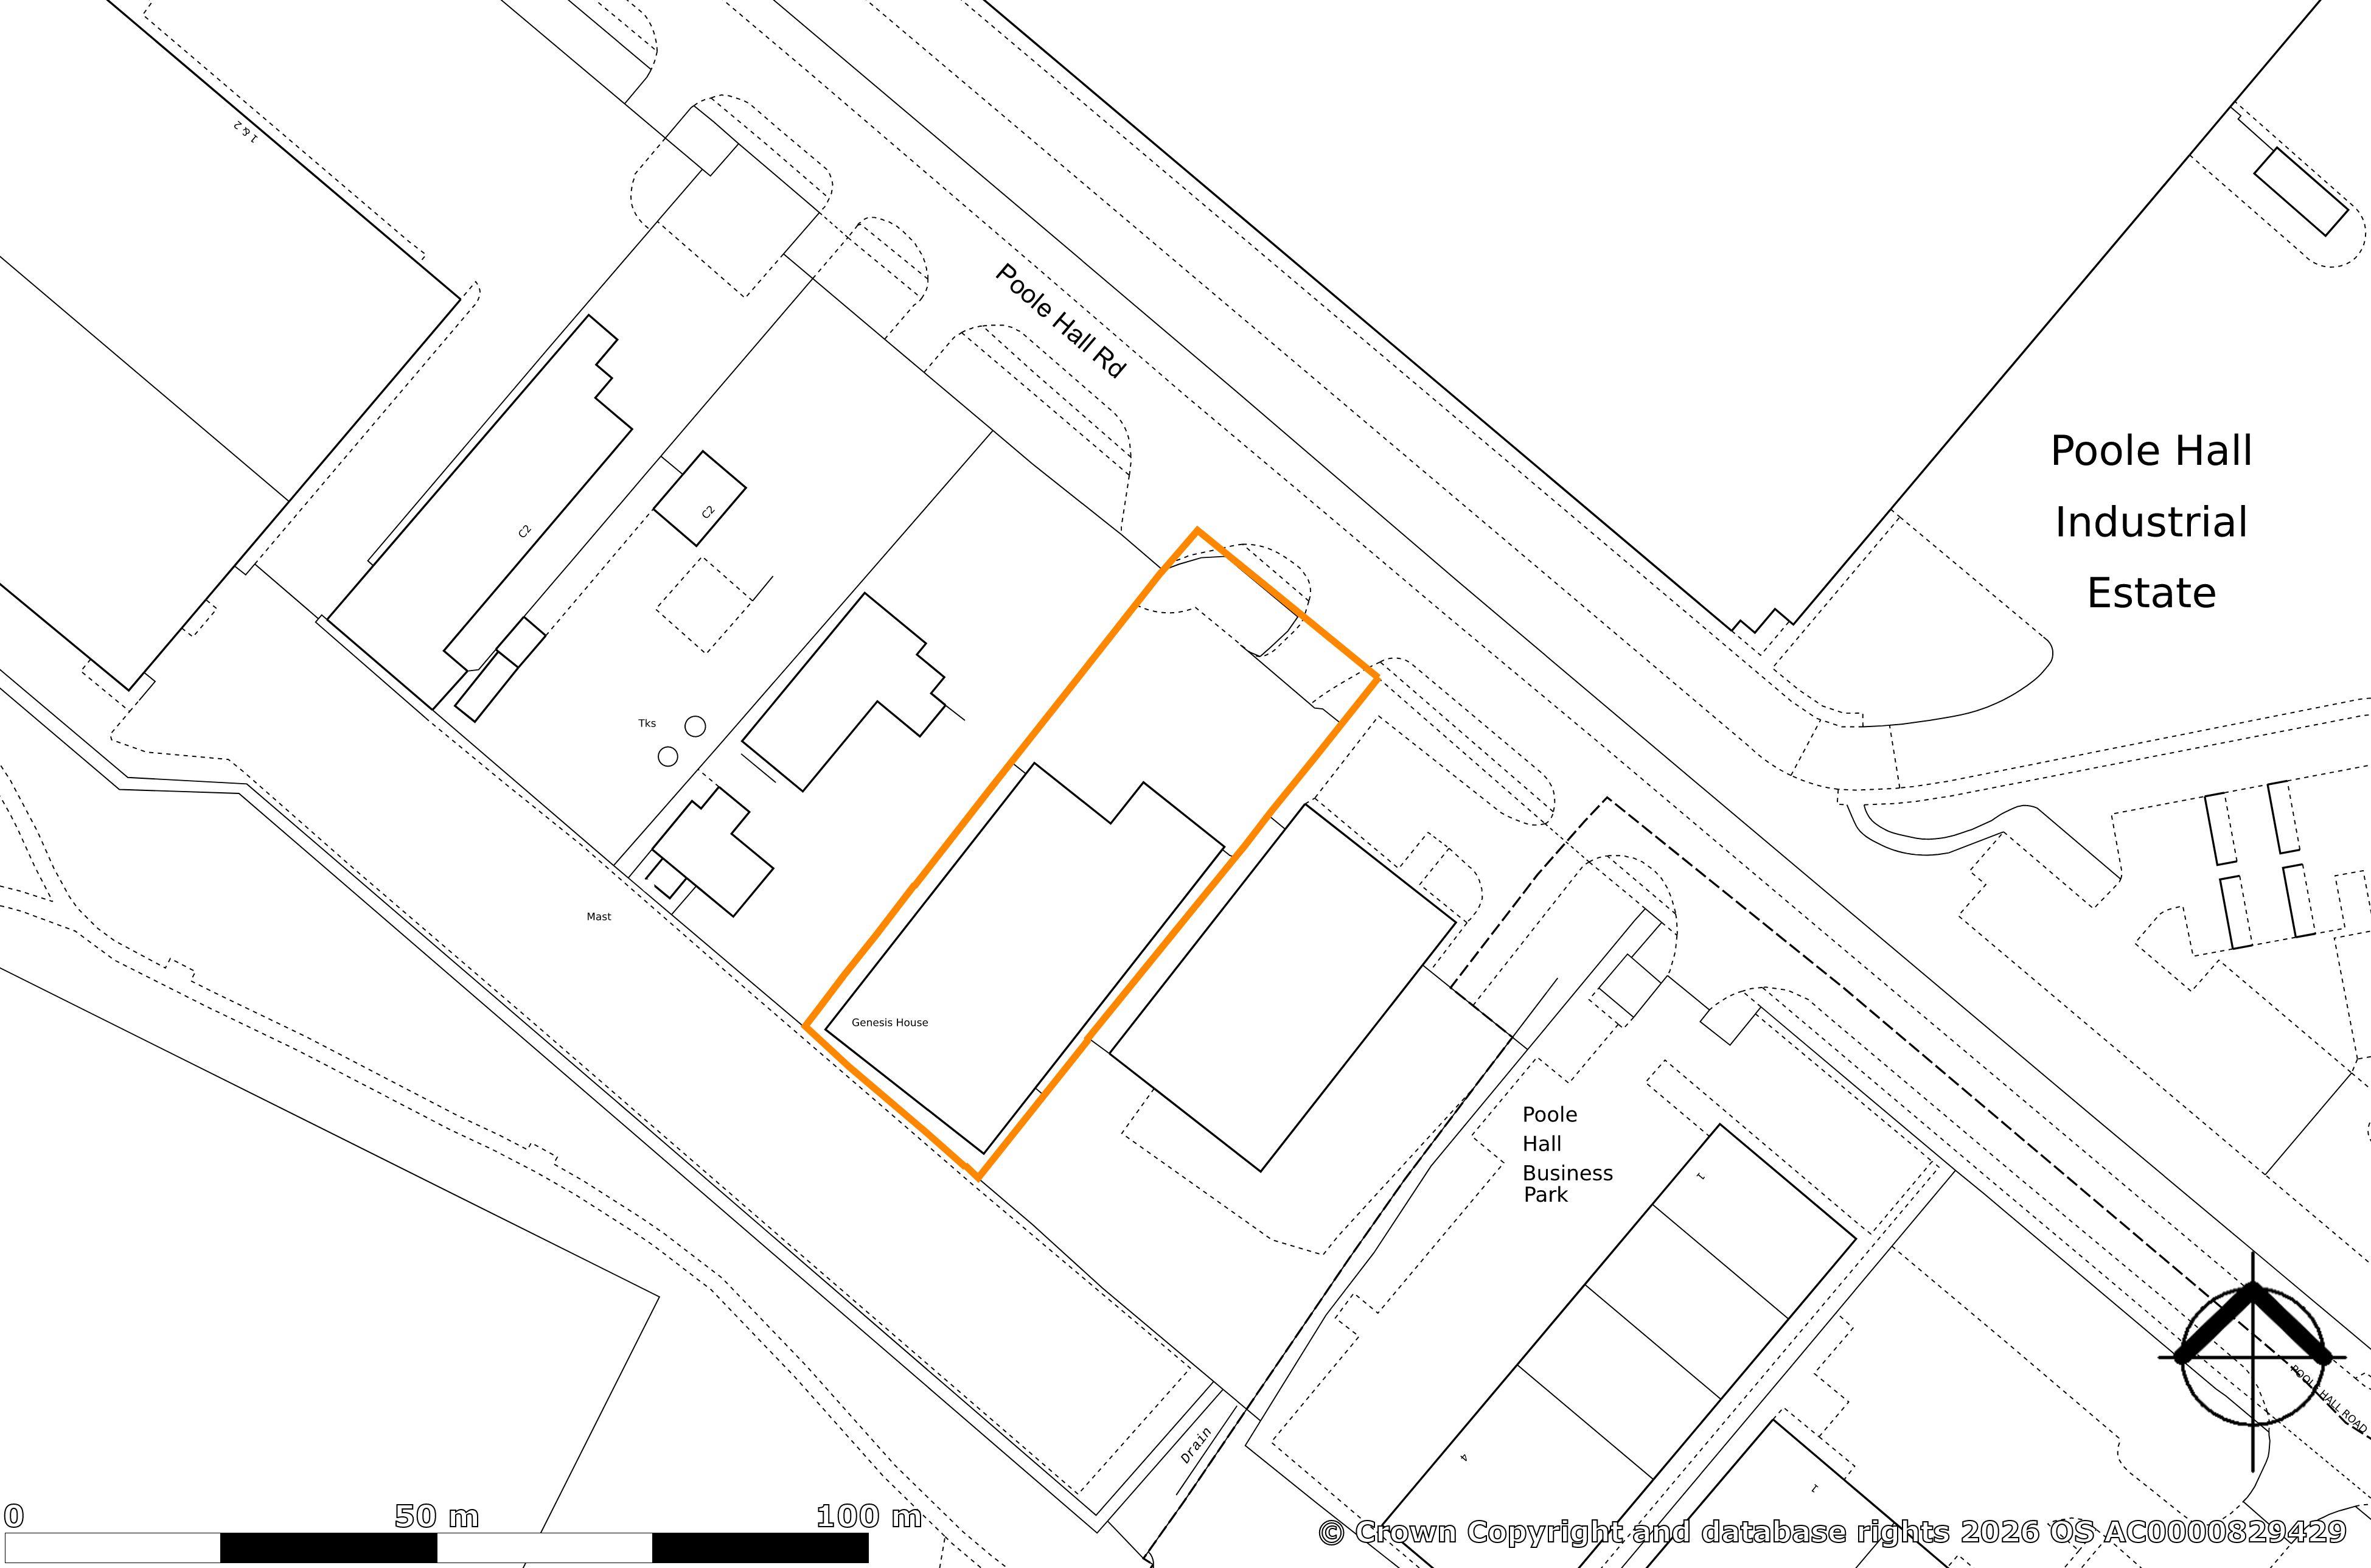
Total site area of approx. 0.20 Ha (0.50 Acres)
Approx. site coverage of 49%
Established business park location
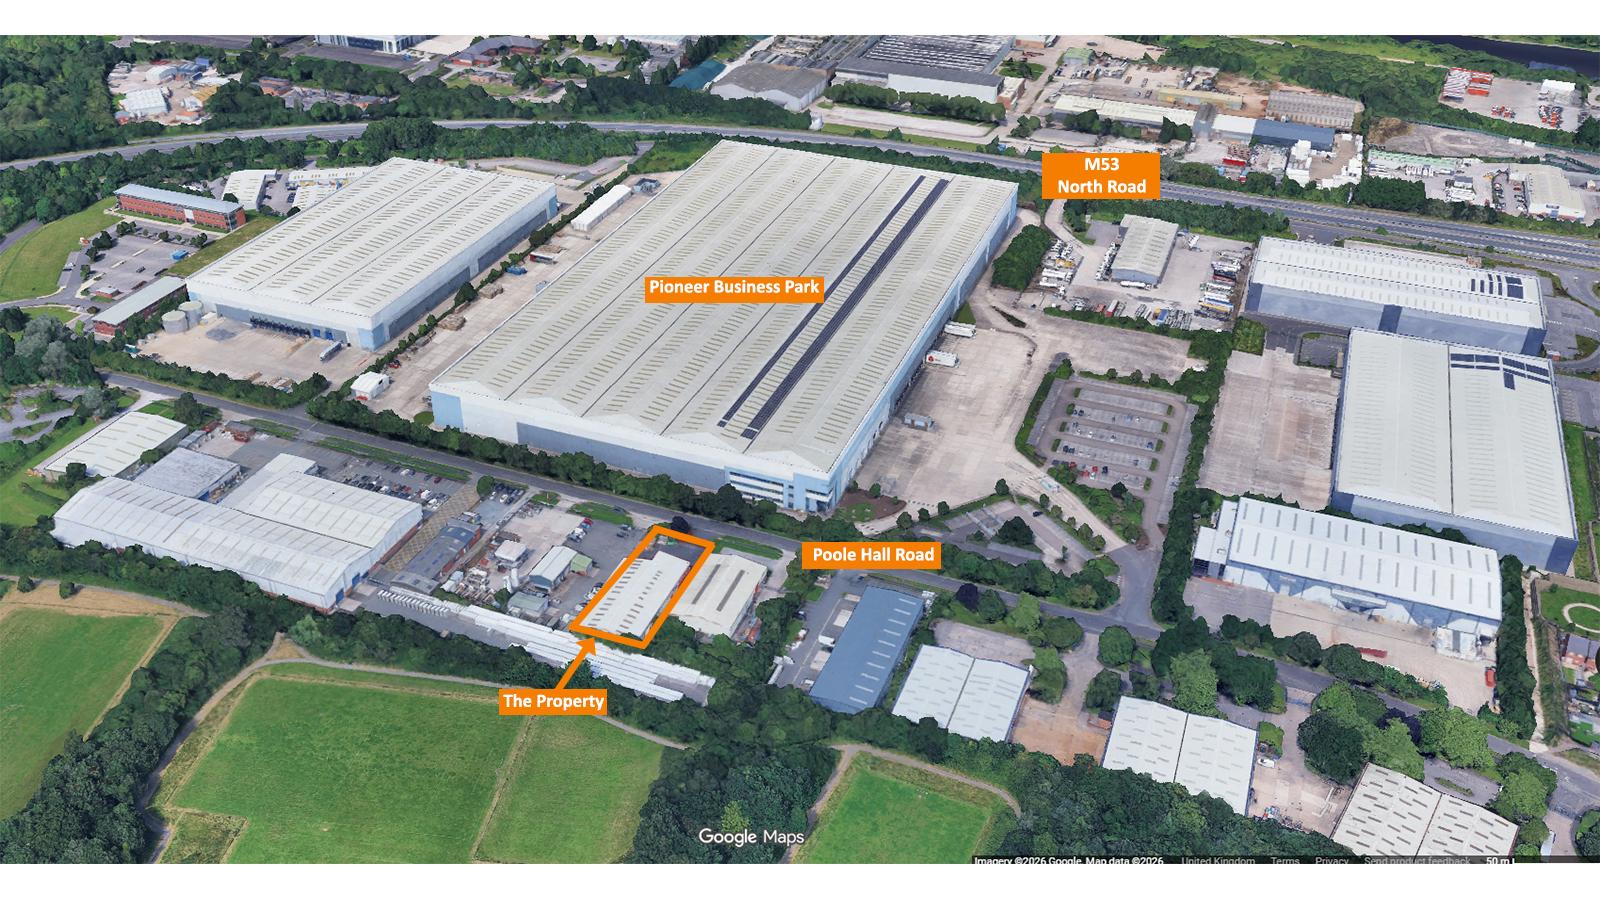
Excellent motorway access via junction 7 of the M53
Lot 27
Auction 17th September 2026
Rent £6,375 per Annum Exclusive
Status Available
Guide* £225,000
Sector Industrial
Auction Venue Live Streamed Auction

Property Information
Location
Miles
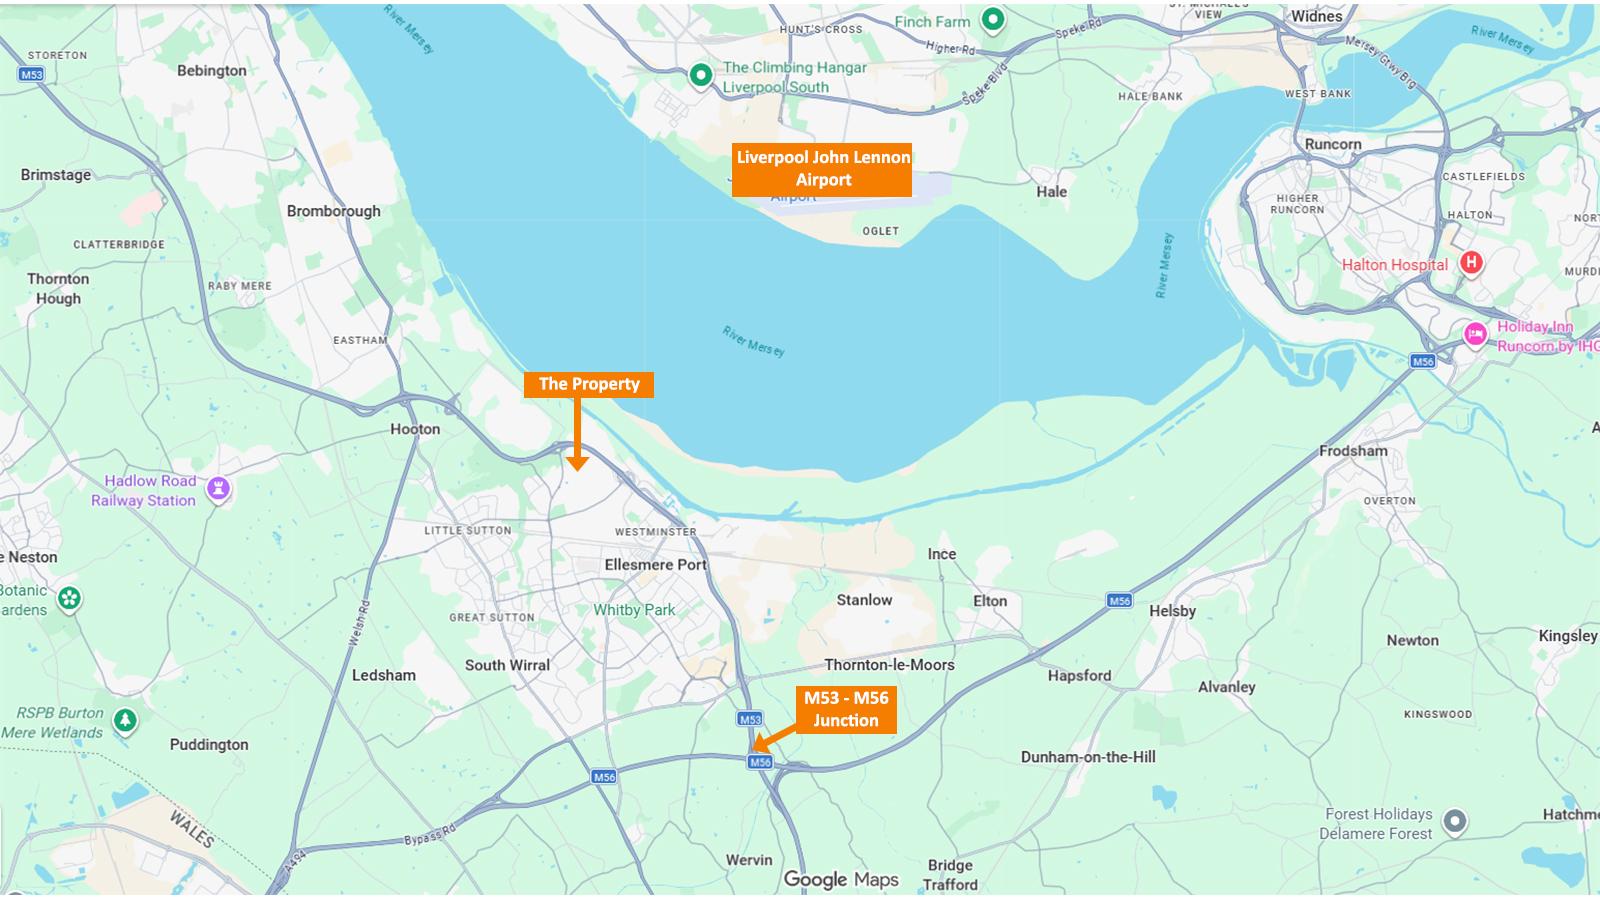
8 miles south of Liverpool, 14 miles south west of Warrington, 28 miles south west of Manchester
Roads
A550, M53 (J9), M56
Rail
Ellesmere Port Railway Station
Air
Liverpool John Lennon Airport, Manchester Airport
Situation
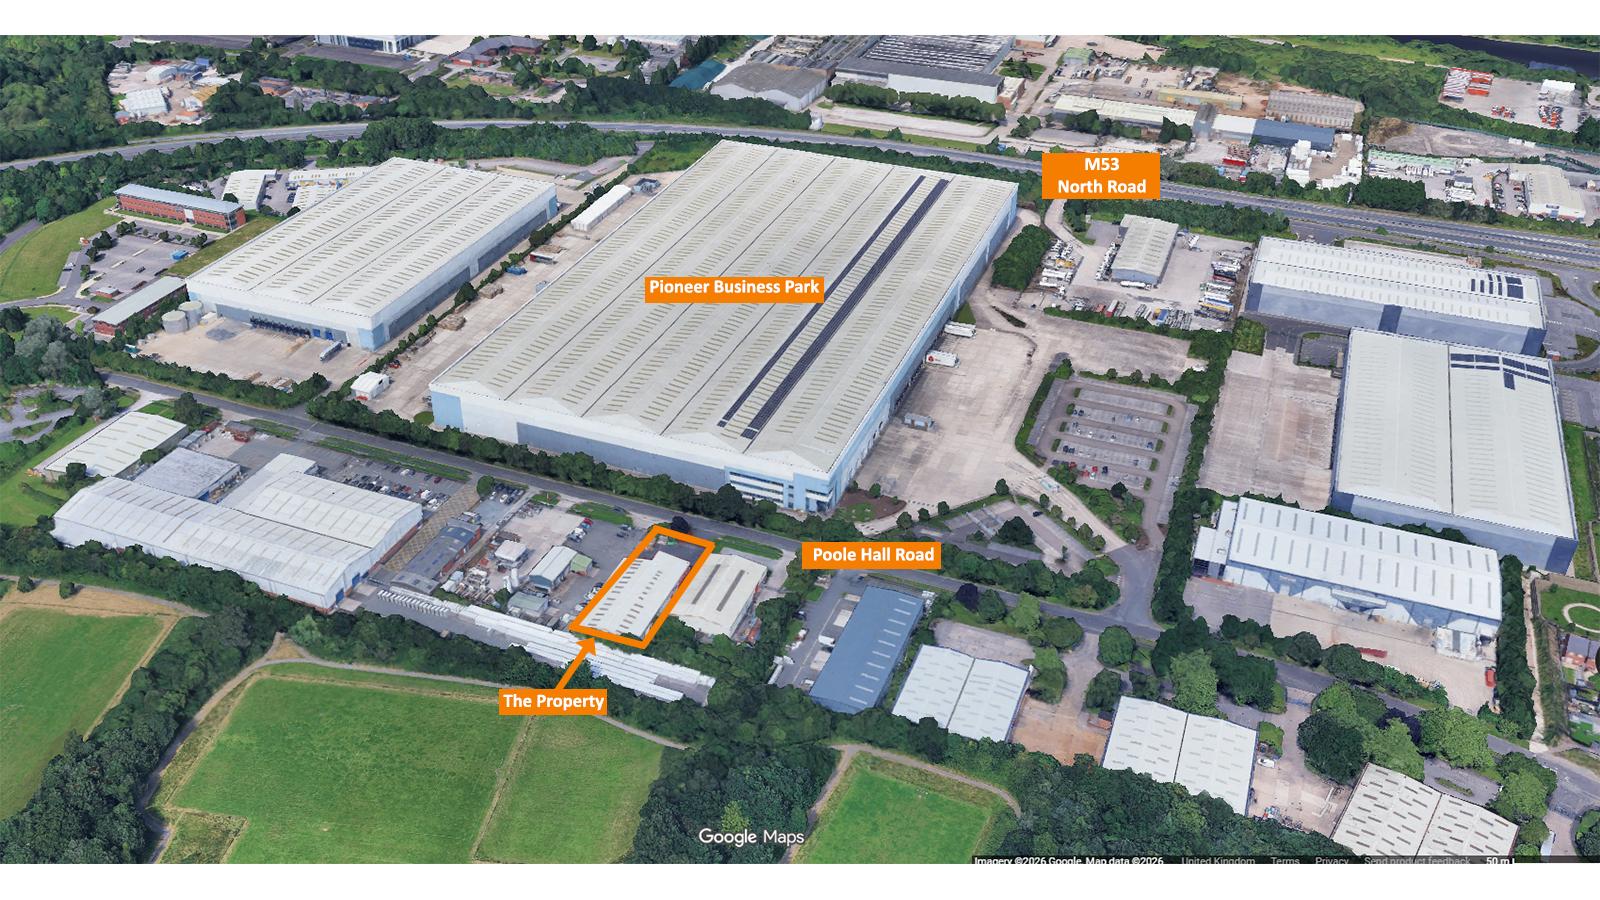
Poole Hall Industrial Estate is a well-established industrial and distribution location situated approximately 1 mile north of Ellesmere Port town centre. The estate occupies a strategic position approximately 0.25 miles from Junction 7 of the M53 motorway, providing excellent road communications to Chester, Liverpool and the wider North West motorway network.
The property is situated to the south of Poole Hall Road within Poole Hall Industrial Estate.
Tenure
Freehold.
Location
Miles
8 miles south of Liverpool, 14 miles south west of Warrington, 28 miles south west of Manchester
Roads
A550, M53 (J9), M56
Rail
Ellesmere Port Railway Station
Air
Liverpool John Lennon Airport, Manchester Airport
Situation
Poole Hall Industrial Estate is a well-established industrial and distribution location situated approximately 1 mile north of Ellesmere Port town centre. The estate occupies a strategic position approximately 0.25 miles from Junction 7 of the M53 motorway, providing excellent road communications to Chester, Liverpool and the wider North West motorway network.
The property is situated to the south of Poole Hall Road within Poole Hall Industrial Estate.
Tenure
Freehold.
Description
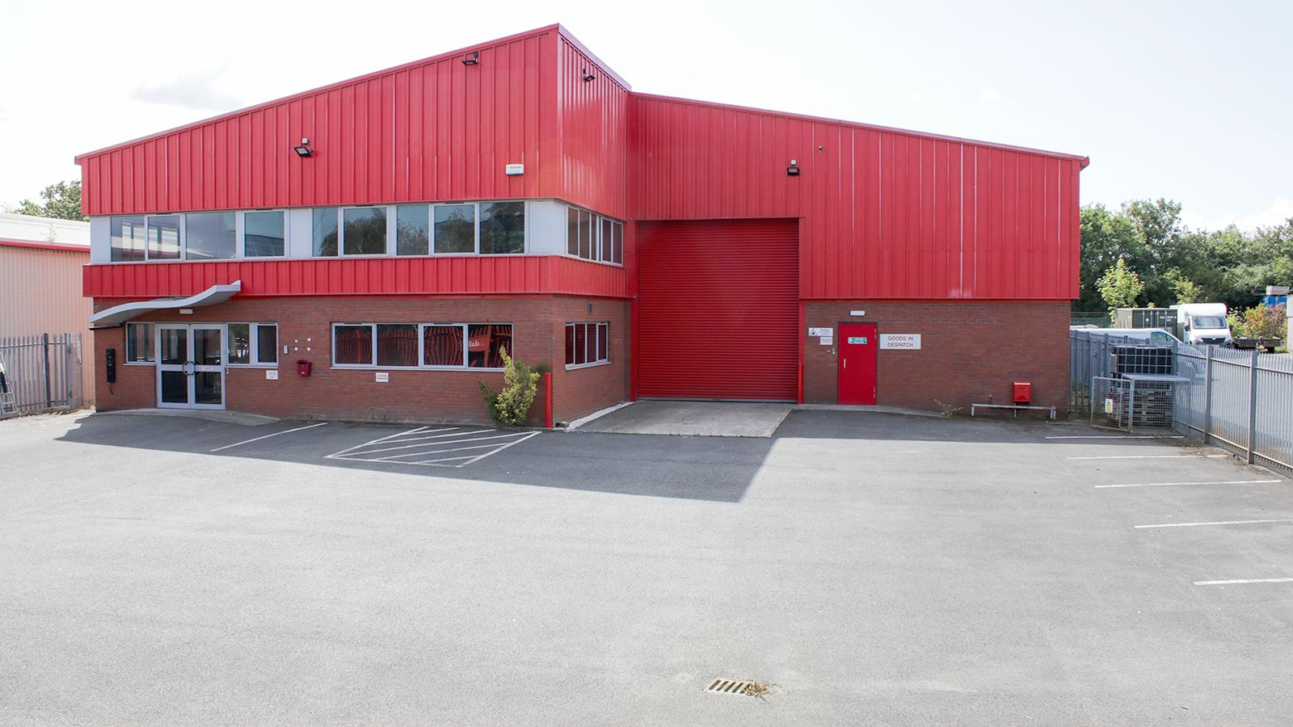
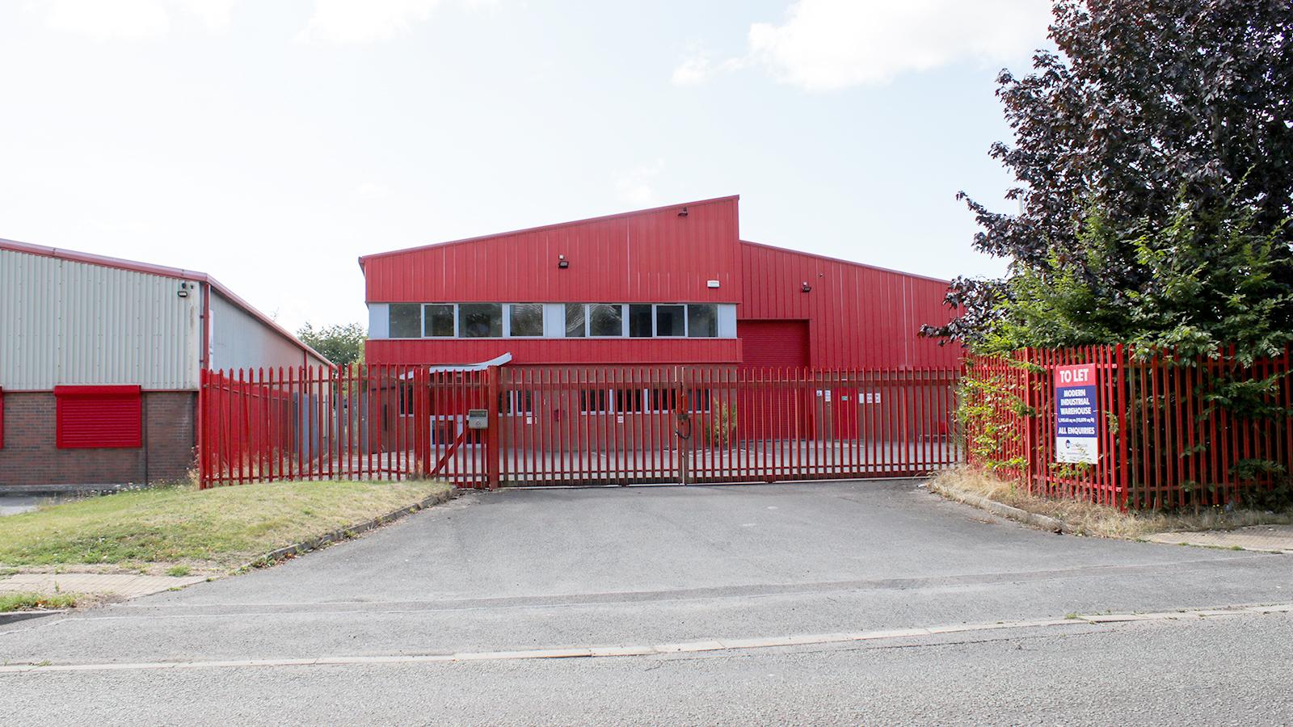
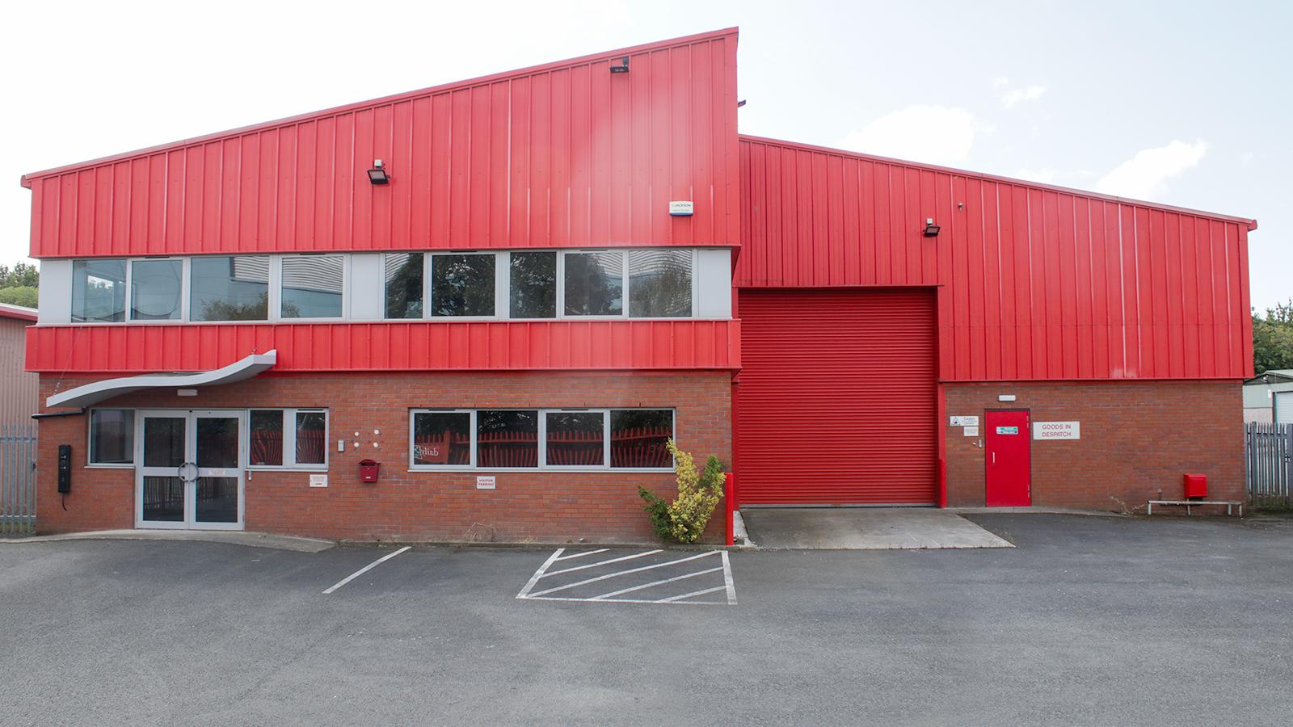
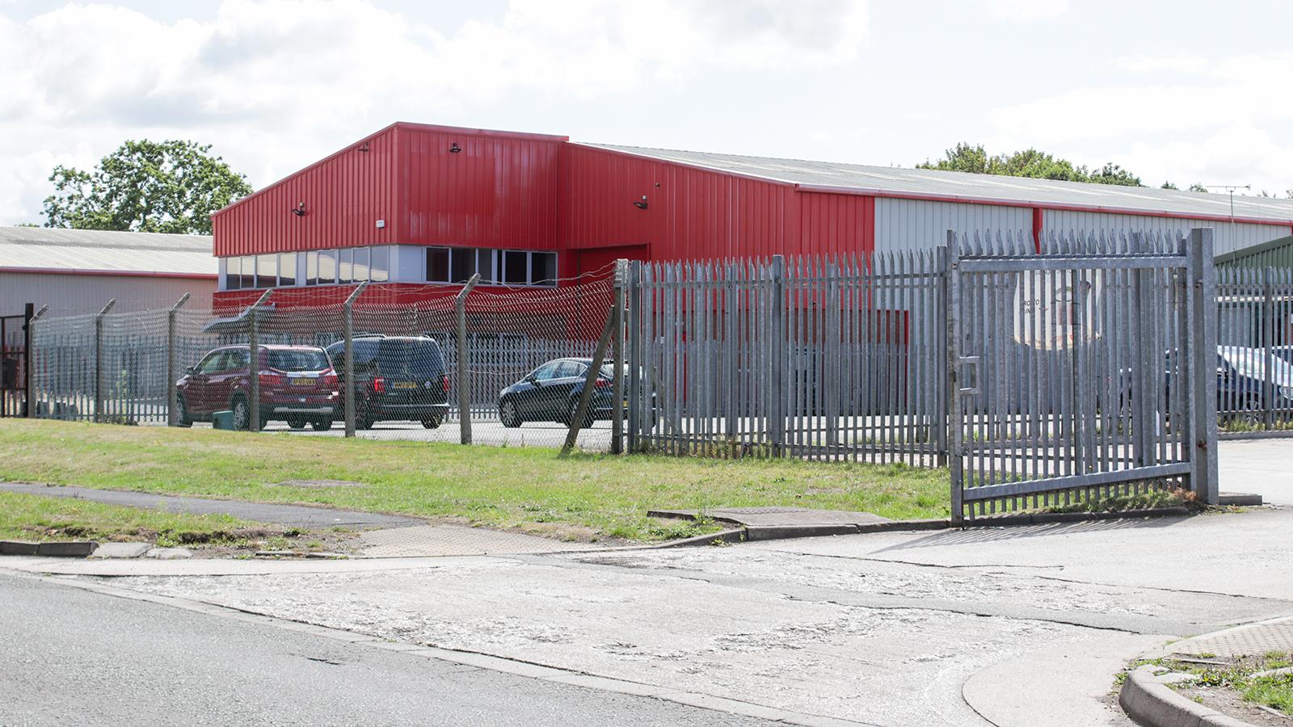
The property comprises a regular and level site area of approximately 0.20 Ha (0.50 Acres) upon which is constructed a substantial two storey industrial building benefiting from a vehicle access loading door and an eaves height of approximately 5 metres (16 ft) with associated car parking.
EPC
Band C.
Description
The property comprises a regular and level site area of approximately 0.20 Ha (0.50 Acres) upon which is constructed a substantial two storey industrial building benefiting from a vehicle access loading door and an eaves height of approximately 5 metres (16 ft) with associated car parking.
16/02/2027 and 5 yearly. The rent is geared to 8.5.% of the Rack Rental Value.(2)
Total Approximate Floor Area
1,160.01
(12,486)
£6,375
(1) The floor areas stated above are those published by the Valuation Office Agency, new HMRC (www.voa.gov.uk). (2) The lease and Deed of Variation provides for the rent to be reviewed every 5th year with very low gearing to the Rack Rental Value of the premises. The rent agreed at the last rent review was settled on the basis of 8.5% of Rack Rental Value. See lease and Deed of Variation in the Legal Pack.
If you are the successful bidder, Acuitus requires a separate payment of £1,500+VAT as a buyer's administration charge payable to Acuitus Limited upon exchange of contracts. A VAT receipt will be provided upon payment.