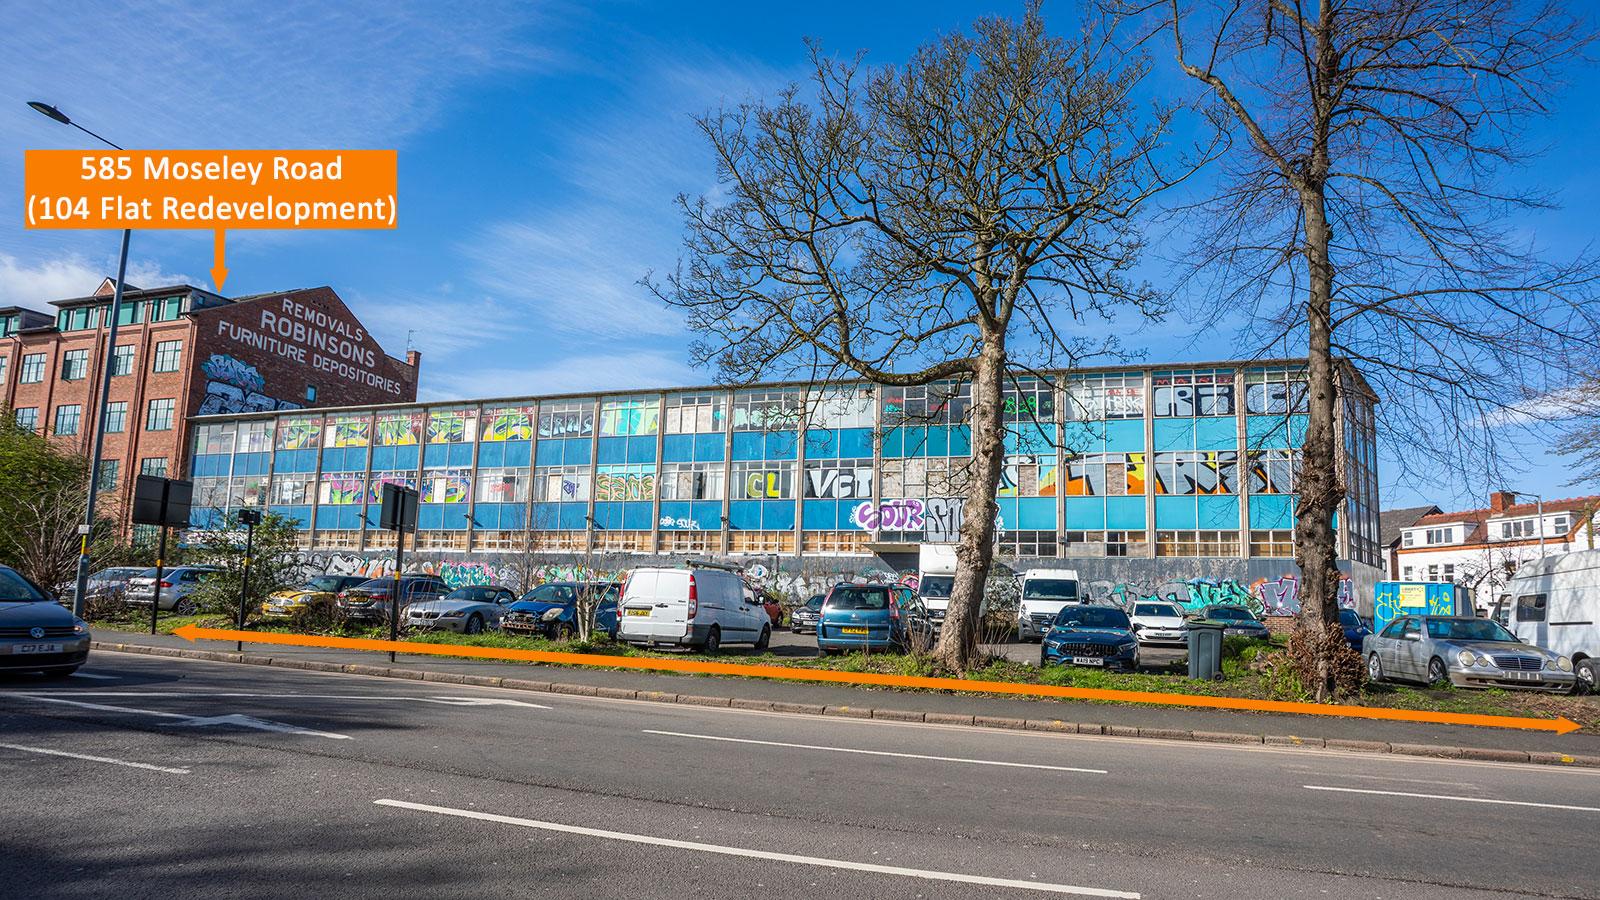
Office, Warehouse and Workshop Building with Car Parking
Residential Redevelopment (Subject to Consents)
Approximately 4,275.57 sq. m. (46,022 sq. ft.)
Site Area of approximately 0.26 Ha (0.6 Acres)
Situated 1.5 miles south of Birmingham City Centre
VAT free opportunity
Lot 12
Auction 6th May 2026
Vacant Possession
Status Sold Prior
Price
Sector Warehouse, Development, Vacant
Auction Venue Live Streamed Auction
Property Information
Location
Miles
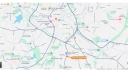
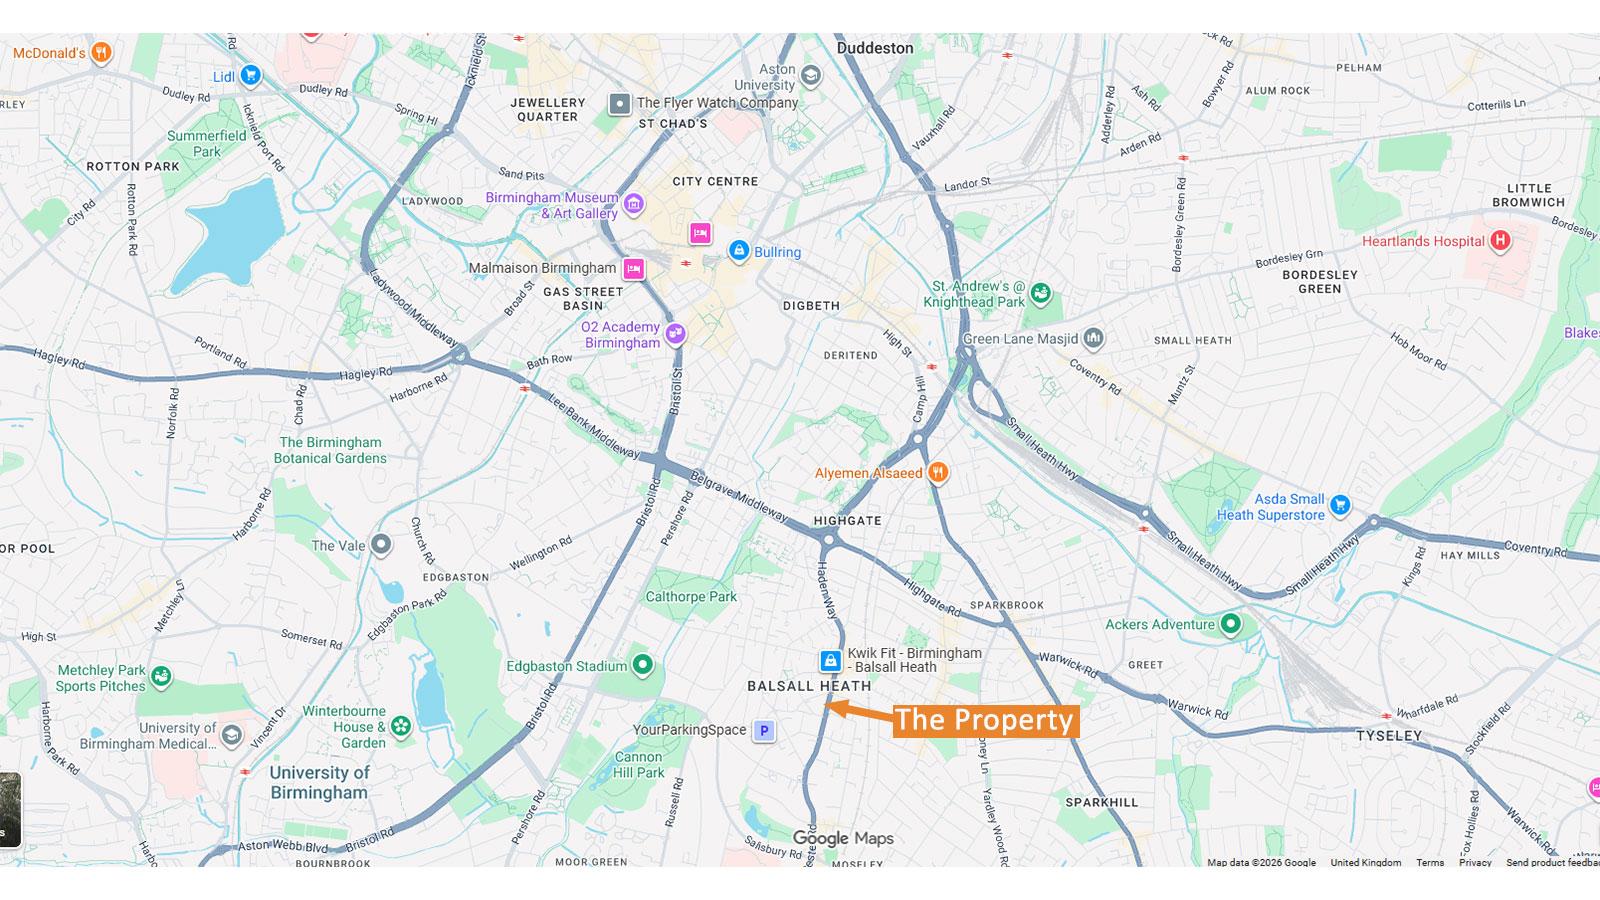
1.5 miles south of Birmingham City Centre, 7 miles north-west of Solihull, 18 miles north-west of Warwick, 19 miles west of Coventry
Roads
A435, A4540, A38
Rail
Five Ways Railway Station
Air
Birmingham International Airport
Situation
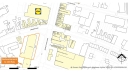
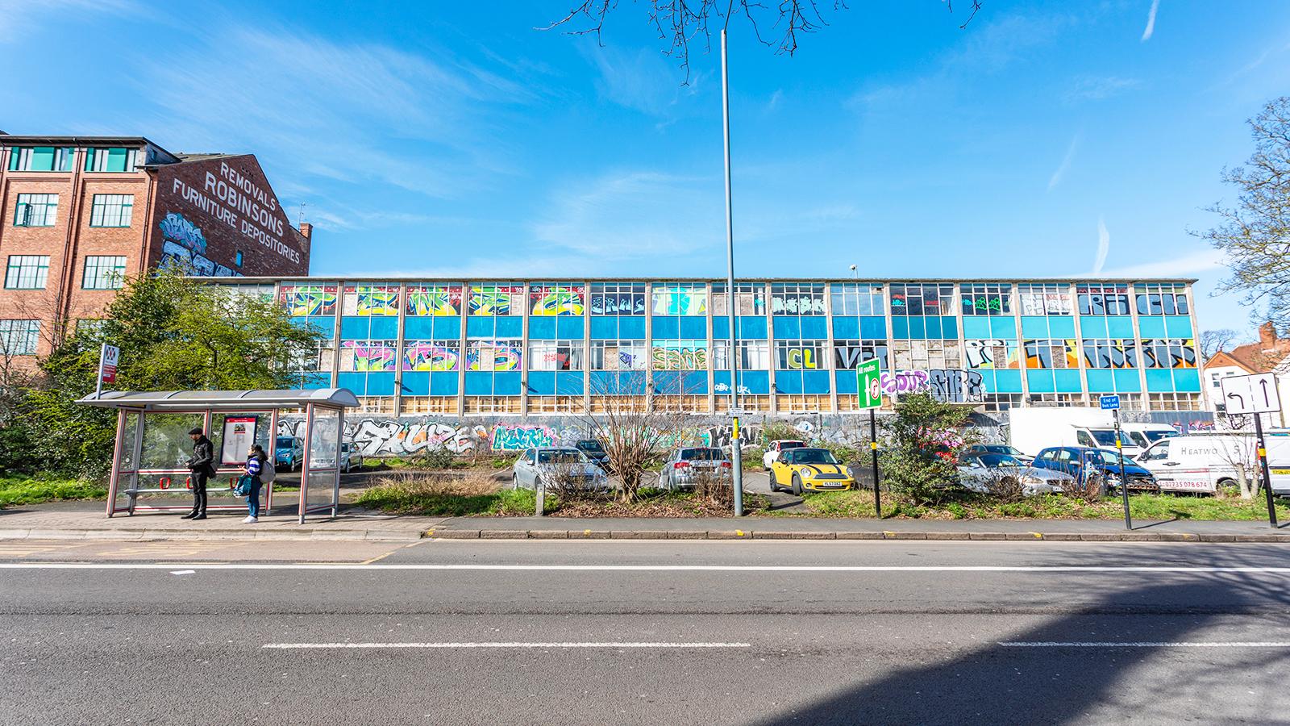
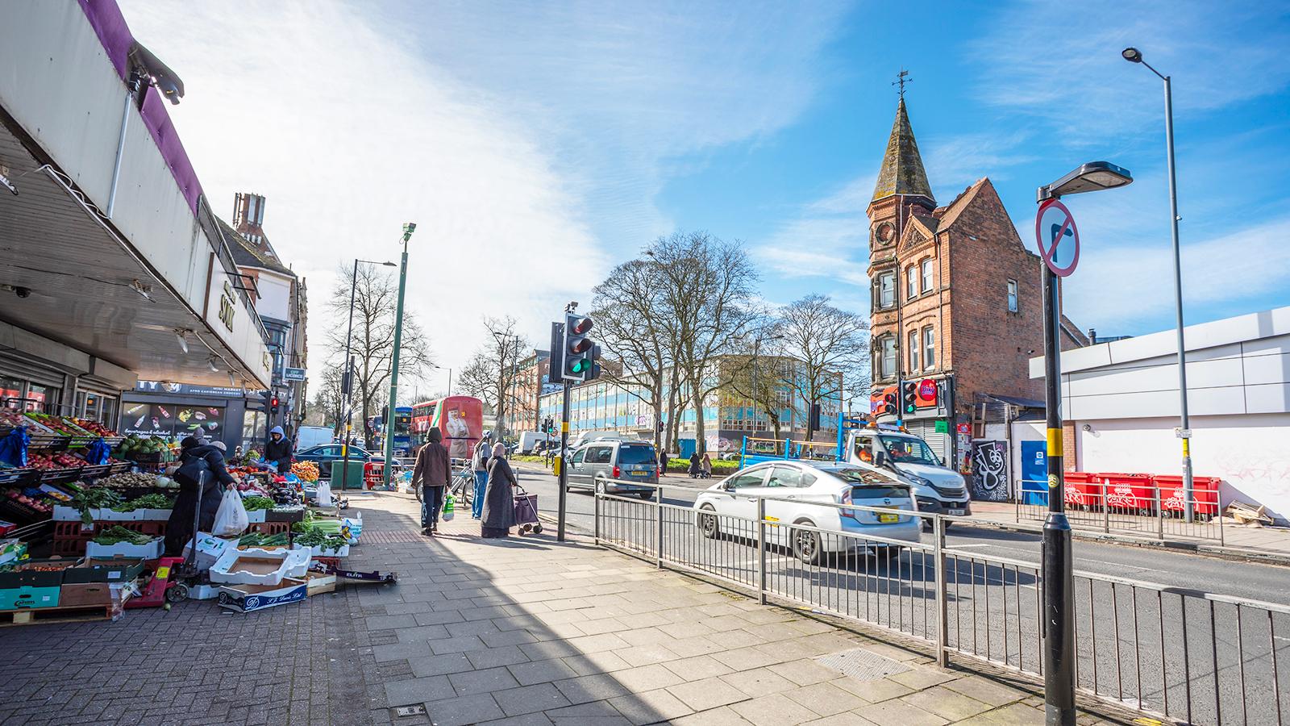
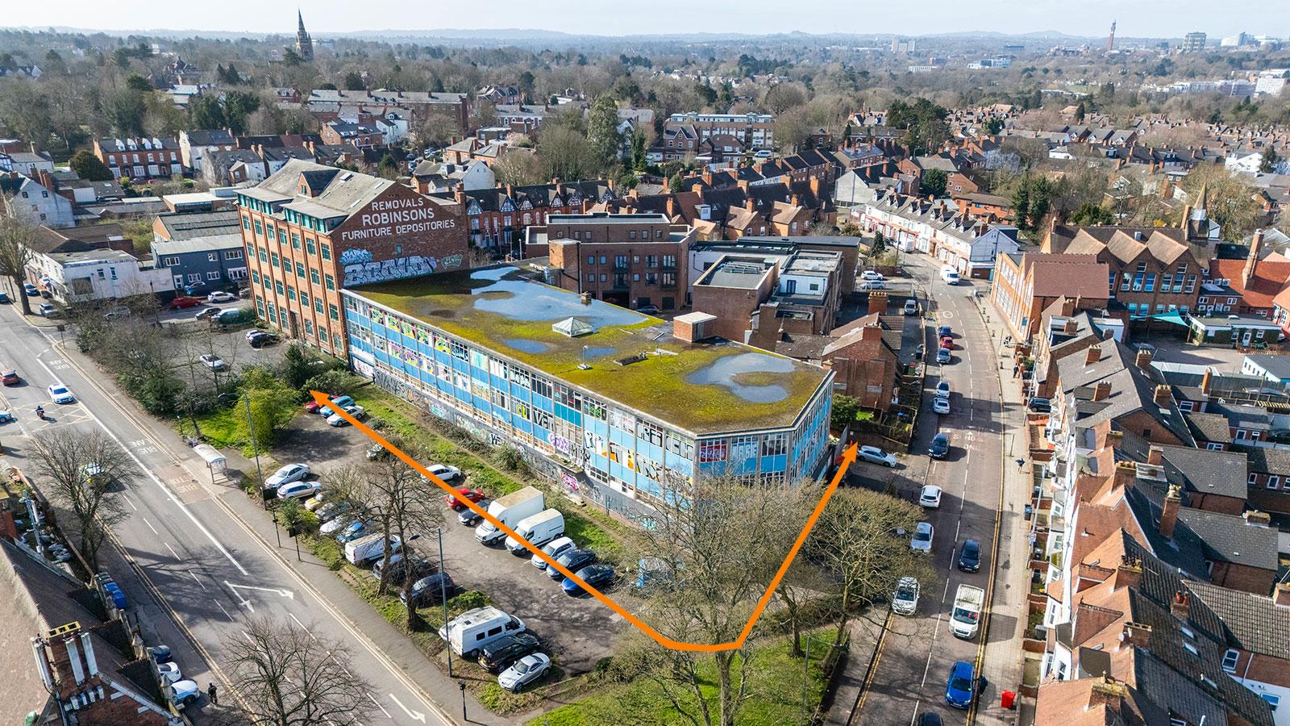
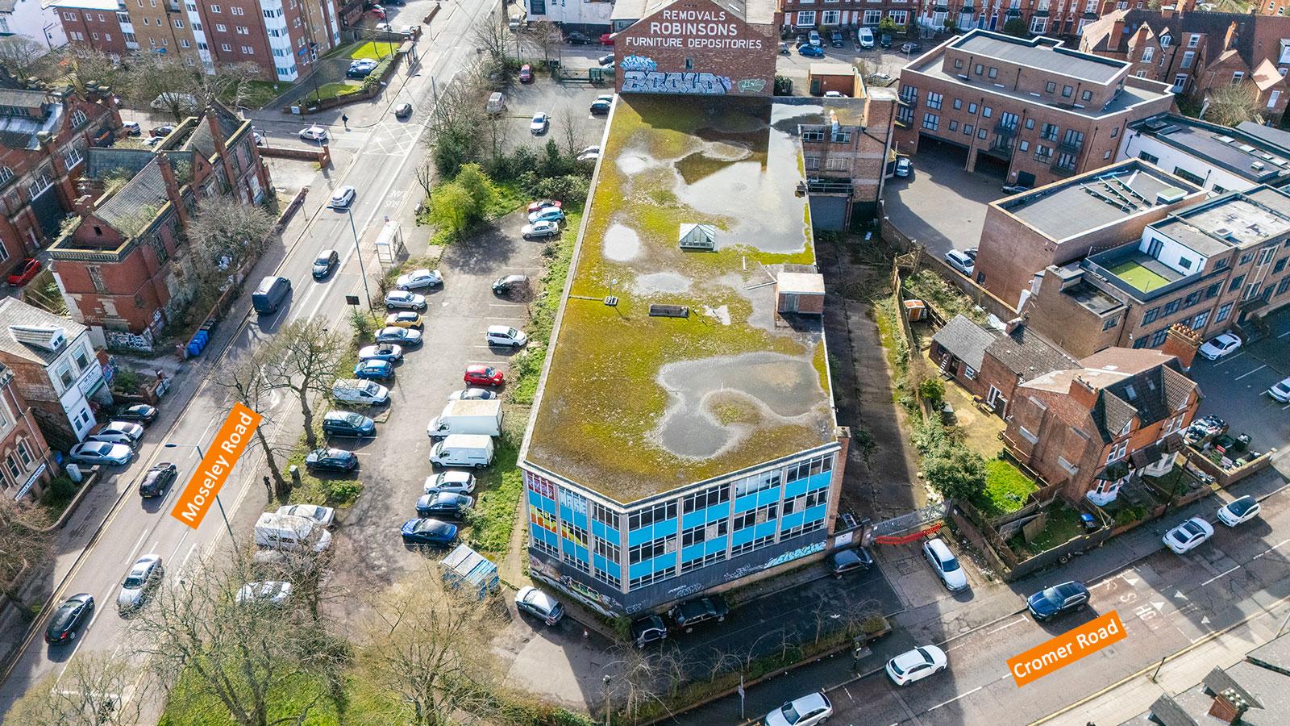
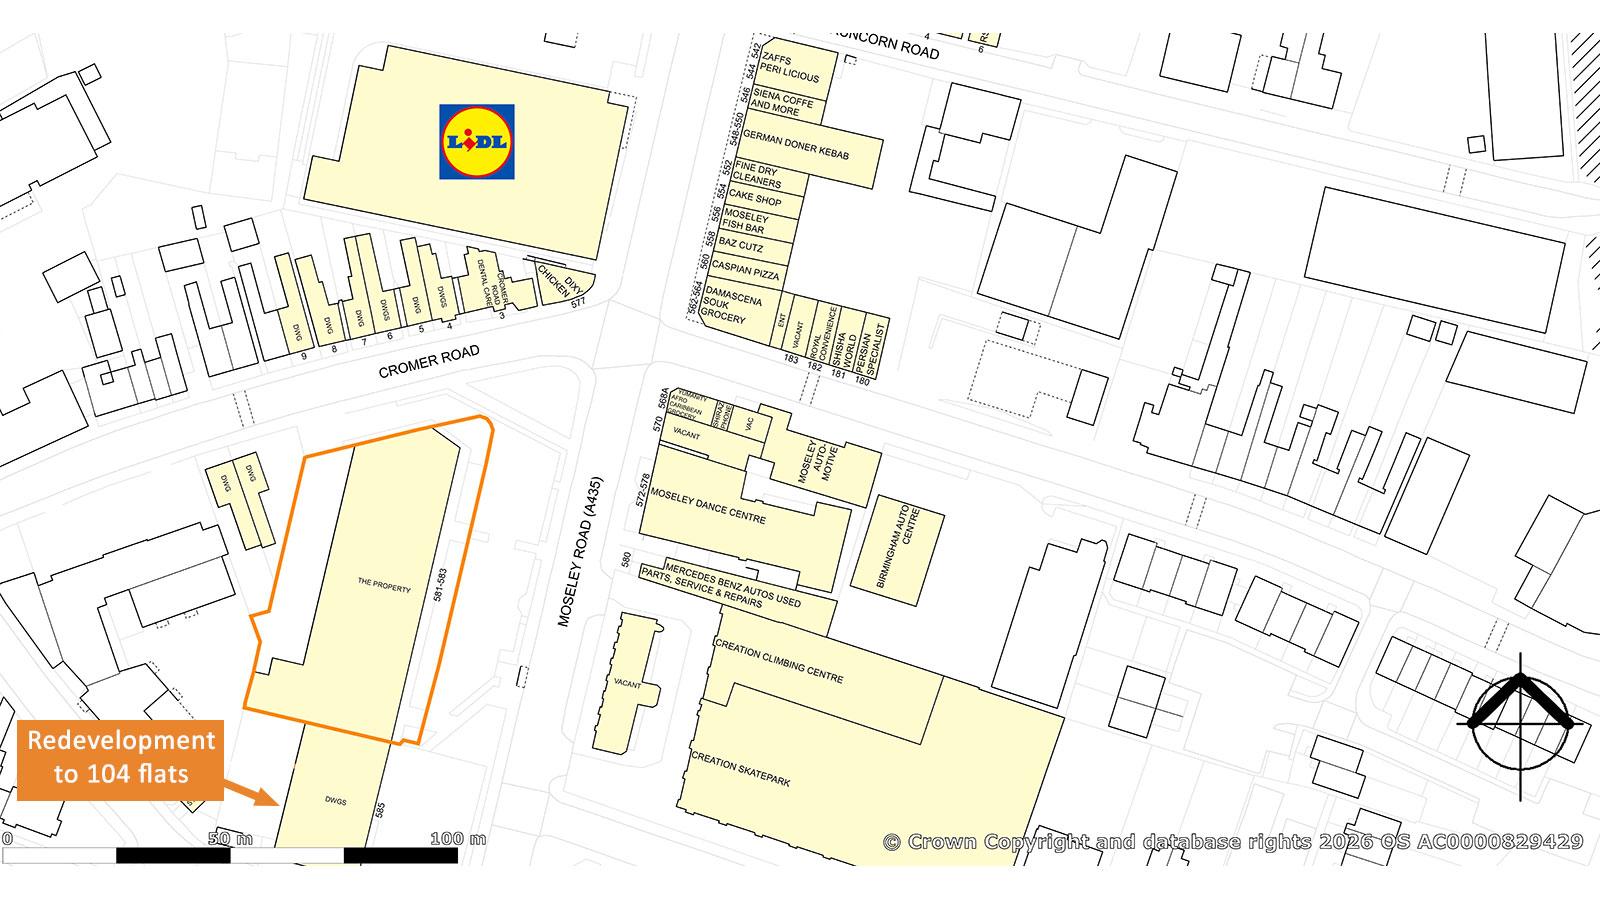
Balsall Heath is a popular and cosmopolitan residential suburb that is benefiting from recent investment. The property is prominently situated on the west side of Moseley Road, at its junction with Cromer Road, approximately 1.5 miles south of Birmingham City Centre. Nearby occupiers include Mercedes Benz Auto Parts Auto Parts, Kwik Fit, Birmingham Auto Centre and a range of local independent eateries and businesses.
Tenure
Freehold.
Location
Miles
1.5 miles south of Birmingham City Centre, 7 miles north-west of Solihull, 18 miles north-west of Warwick, 19 miles west of Coventry
Roads
A435, A4540, A38
Rail
Five Ways Railway Station
Air
Birmingham International Airport
Situation
Balsall Heath is a popular and cosmopolitan residential suburb that is benefiting from recent investment. The property is prominently situated on the west side of Moseley Road, at its junction with Cromer Road, approximately 1.5 miles south of Birmingham City Centre. Nearby occupiers include Mercedes Benz Auto Parts Auto Parts, Kwik Fit, Birmingham Auto Centre and a range of local independent eateries and businesses.
Tenure
Freehold.
Description
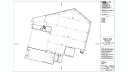
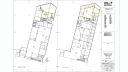
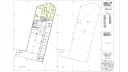
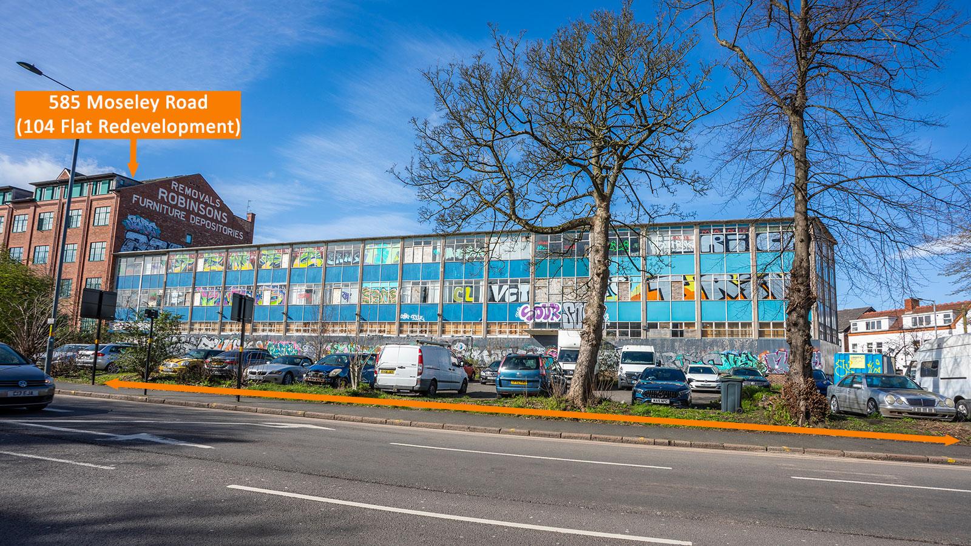
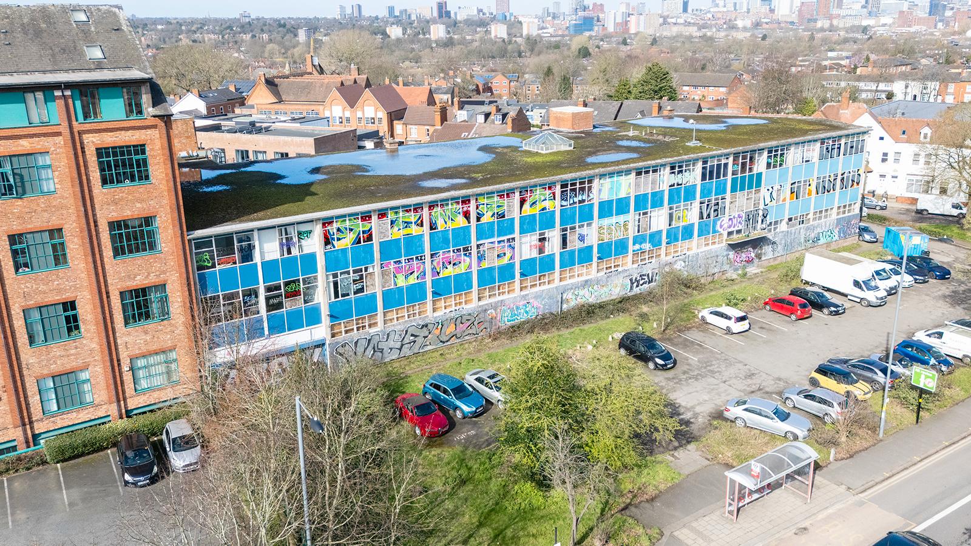
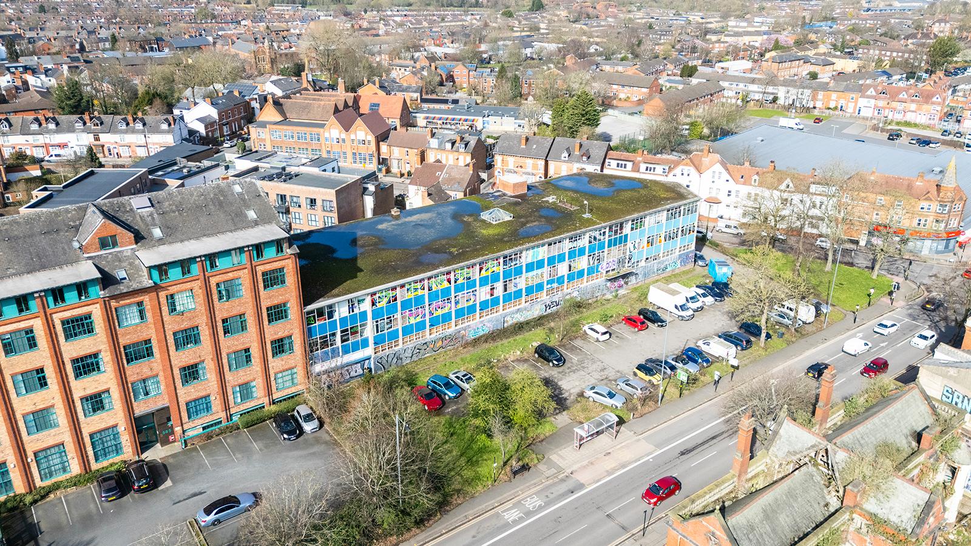
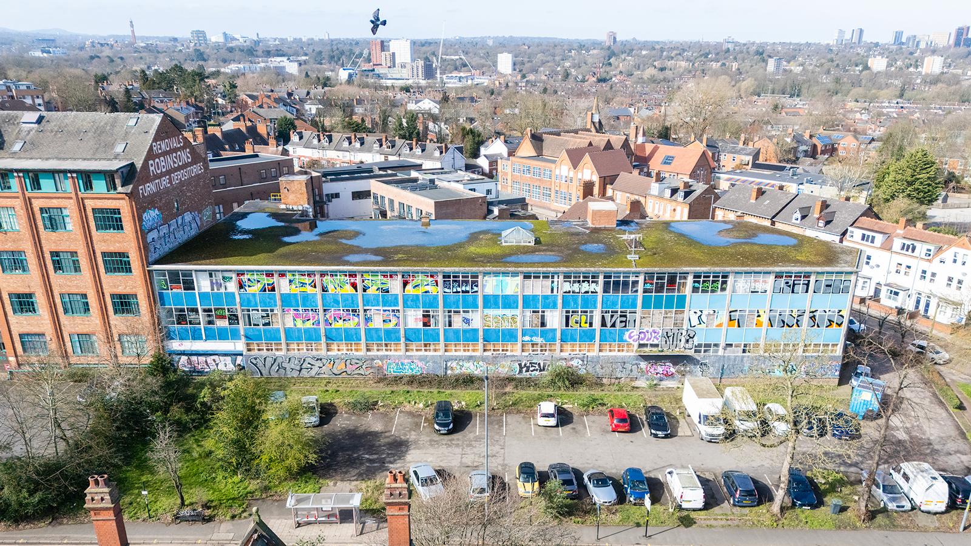
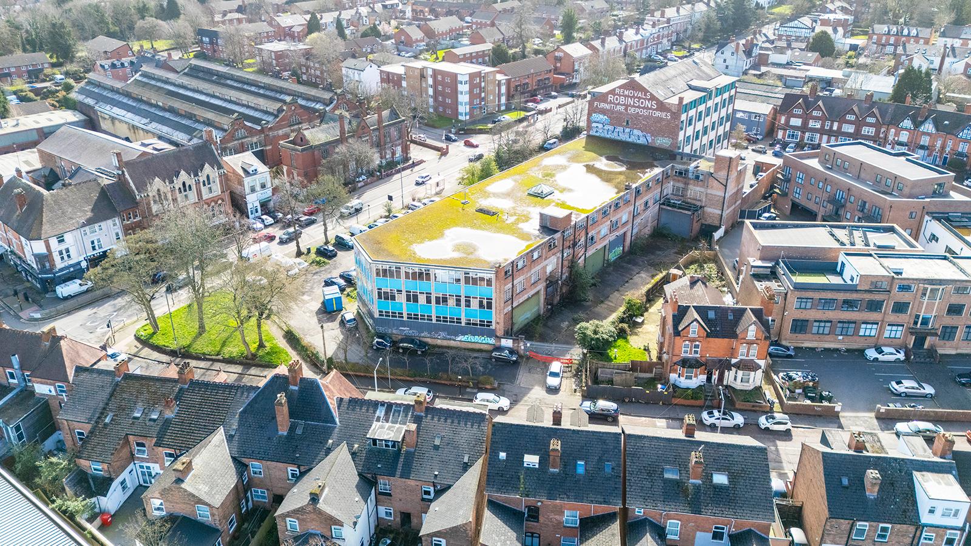
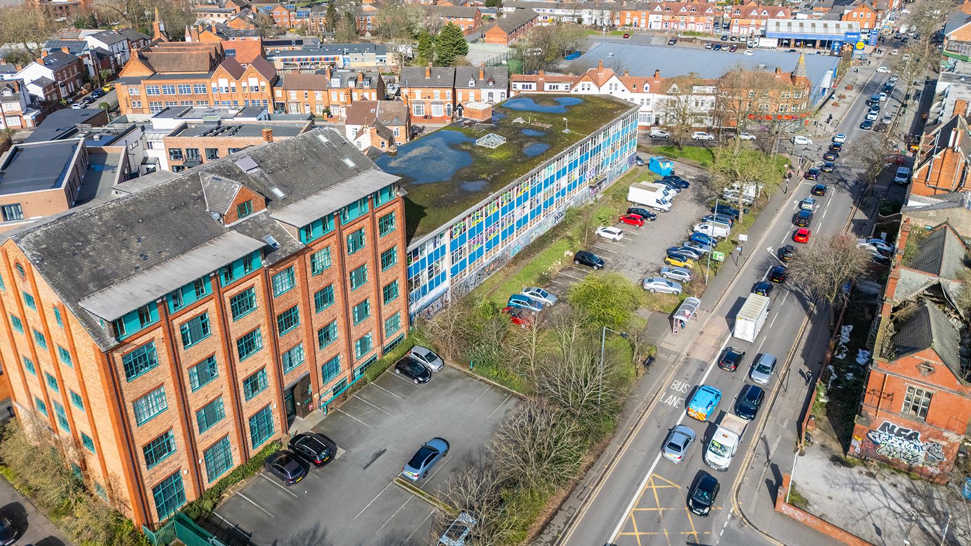
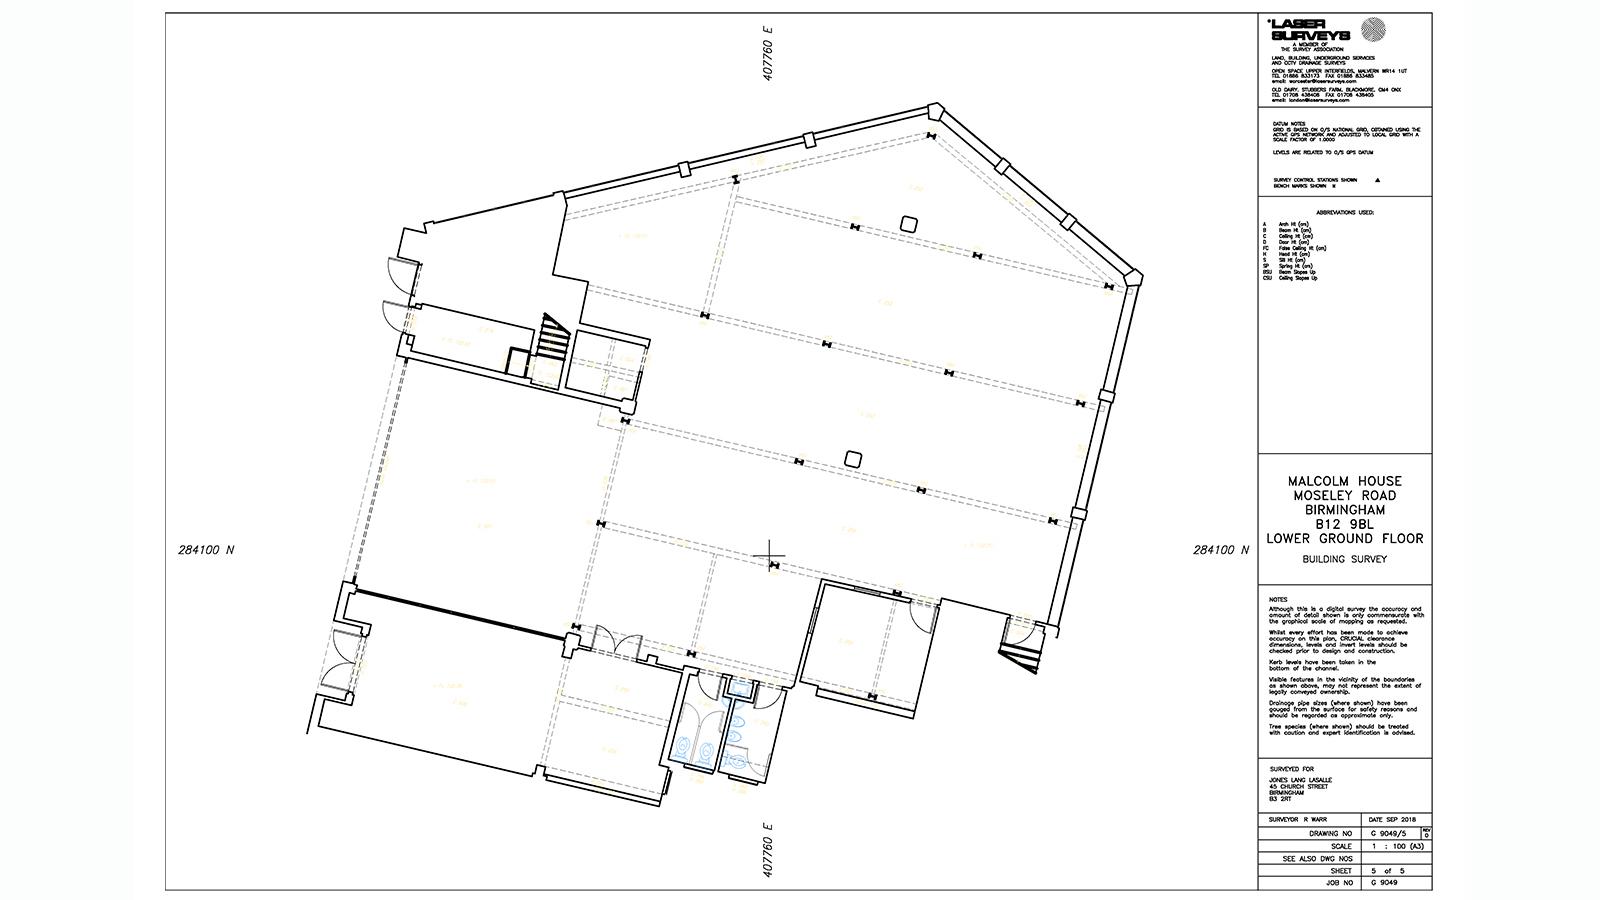

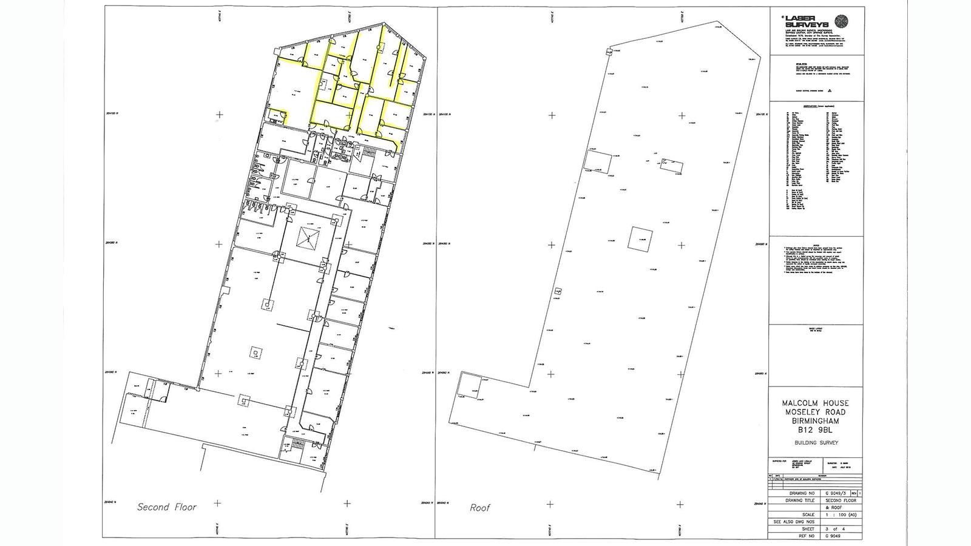
The property is a mixed use building providing office, warehouse and workshop accommodation with car parking to the rear and benefits from a total approximate site area of 0.26 Ha (0.6 Acres).
The property may be suitable for residential redevelopment with the possible addition of extra floors, subject to consents. The adjoining former industrial property has been recently converted to 104 residential flats.
VAT
VAT is not applicable to this lot.
EPC
The EPC will be available to view online in the solicitor’s legal pack.
Description
The property is a mixed use building providing office, warehouse and workshop accommodation with car parking to the rear and benefits from a total approximate site area of 0.26 Ha (0.6 Acres).
The property may be suitable for residential redevelopment with the possible addition of extra floors, subject to consents. The adjoining former industrial property has been recently converted to 104 residential flats.
VAT
VAT is not applicable to this lot.
EPC
The EPC will be available to view online in the solicitor’s legal pack.
(1) The floor areas stated above are those published by the Valuation Office Agency (www.voa.gov.uk).
If you are the successful bidder, Acuitus requires a separate payment of £1,500+VAT as a buyer's administration charge payable to Acuitus Limited upon exchange of contracts. A VAT receipt will be provided upon payment.